Experience the epitome of upscale living in this beautifully designed home in the exclusive, gated community of Palacios! Every detail reflects a commitment to quality, comfort, energy efficiency and elegance. FRONT PORCH: As you approach the entrance, two large iron doors greet you, setting the tone for awaits within. GREAT ROOM: Upon entering, you are welcomed into a spacious great room with a vaulted ceiling adorned with elegant wood beams. A fireplace adds warmth and sophistication to the room, creating a cozy ambiance. KITCHEN: The chef's kitchen, a culinary masterpiece, boasts stainless steel appliances, including a 48-inch 6-gas burner stove, perfect for the culinary enthusiast. The breakfast bar features granite countertops, providing a stylish and functional space for casual dining. BEDROOMS: This home features four luxurious ensuite bedrooms, each offering privacy and comfort. PRIMARY: The large primary suite is a haven of tranquility, overlooking the beautiful courtyard. The ensuite bathroom is a spa-like retreat, complete with a garden tub, separate vanities, a large shower, and his and hers walk-in closets. Storage is abundant with a thoughtfully designed wall of drawers and cabinets. STUDY & SUNROOM: A large study with double glass doors offers a private workspace for productivity, while a sunroom bathes the home in natural light, creating a serene space to unwind. BAR & BACKYARD: The wet bar provides a stylish focal point for entertaining guests, and the home also includes a generously sized outdoor kitchen on the large veranda overlooking the courtyard, where there's enough IMPERVIOUS COVER for a pool! GREEN FEATURES: Built by green builder, Imagine Homes, in 2019, this home incorporates foam insulation, low-flow toilets, fixtures, and double-paned windows. The result is a residence that not only exudes luxury and sophistication but also embraces sustainability and eco-friendly practices. EV: This home also includes a forward-thinking approach to sustainable living with an electric vehicle (EV) charging station conveniently installed in the garage. AMENITIES: Enjoy special discounts at the JW Marriott just one mile away, two large amenity centers equipped with fitness facilities, pools, a water park, miles of jogging trails with shopping and restaurants right up the road. Come see what makes 3915 Luz Del Faro a special place to call home!
Sold
Price Unknown
3915 LUZ DEL FARO, San Antonio, TX 78261
4beds
4,477sqft
Single Family Residence
Built in 2019
0.36 Acres Lot
$1,147,100 Zestimate®
$--/sqft
$6,268 Estimated rent
Home value
$1,147,100
$1.08M - $1.22M
$6,268/mo
Zestimate® history
Owner options
List your home for rent
$6,268/mo
Rent Zestimate®
Find your next renter with Zillow Rental Manager. Plus, with online applications, you can quickly screen prospective tenants – for free.
$6,268/mo
Rent Zestimate®
Refinance and save
$1,902/mo
Est. payment
Refinancing to a lower rate could help reduce your monthly payments and save thousands over the life of the loan.
$1,902/mo
Est. payment
Explore your selling options
Work with a Zillow partner agent
Leverage their expertise and Zillow's premium Showcase listings to get your home seen by more buyers.
Get startedList with your own agent
Get your home in front of millions of buyers by listing it on Zillow.
Learn how to do itSell it yourself
Take full control of how buyers see your home on Zillow by listing For Sale by Owner (FSBO).
List your homeWhat's special
Private workspaceDouble-paned windowsNatural lightGreat roomWet barLarge verandaEnsuite bathroom
Zillow last checked:
Listing updated:
Listed by:
Delaine Mathieu TREC #761135 (210) 336-0981,
Phyllis Browning Company
Source: LERA MLS,MLS#: 1751671
Facts & features
Interior
Bedrooms & bathrooms
- Bedrooms: 4
- Bathrooms: 5
- Full bathrooms: 4
- 1/2 bathrooms: 1
Primary bedroom
- Features: Walk-In Closet(s), Multi-Closets, Ceiling Fan(s), Full Bath
- Area: 340
- Dimensions: 20 x 17
Bedroom 2
- Area: 238
- Dimensions: 17 x 14
Bedroom 3
- Area: 132
- Dimensions: 11 x 12
Bedroom 4
- Area: 182
- Dimensions: 14 x 13
Primary bathroom
- Features: Tub/Shower Separate, Separate Vanity, Soaking Tub
- Area: 325
- Dimensions: 25 x 13
Dining room
- Area: 192
- Dimensions: 16 x 12
Family room
- Area: 525
- Dimensions: 25 x 21
Kitchen
- Area: 432
- Dimensions: 18 x 24
Office
- Area: 208
- Dimensions: 13 x 16
Heating
- Central, 1 Unit, Natural Gas
Cooling
- Ceiling Fan(s), Central Air, Zoned, Whole House Fan
Appliances
- Included: Washer, Dryer, Cooktop, Built-In Oven, Self Cleaning Oven, Microwave, Range, Gas Cooktop, Indoor Grill, Disposal, Dishwasher, Plumbed For Ice Maker, Water Softener Owned, Vented Exhaust Fan, Gas Water Heater, Double Oven, Tankless Water Heater, ENERGY STAR Qualified Appliances
- Laundry: Main Level, Washer Hookup, Dryer Connection
Features
- Two Living Area, Separate Dining Room, Eat-in Kitchen, Two Eating Areas, Kitchen Island, Breakfast Bar, Pantry, Study/Library, Game Room, Media Room, Utility Room Inside, 1st Floor Lvl/No Steps, High Ceilings, Open Floorplan, High Speed Internet, All Bedrooms Downstairs, Walk-In Closet(s), Master Downstairs, Ceiling Fan(s), Chandelier, Wet Bar, Solid Counter Tops, Custom Cabinets, Programmable Thermostat
- Flooring: Ceramic Tile, Wood
- Windows: Double Pane Windows, Window Coverings
- Has basement: No
- Attic: Pull Down Storage,Floored,Partially Floored,Pull Down Stairs
- Number of fireplaces: 1
- Fireplace features: One, Living Room
Interior area
- Total interior livable area: 4,477 sqft
Property
Parking
- Total spaces: 3
- Parking features: Three Car Garage, Attached, Garage Faces Side, Oversized, Garage Door Opener
- Attached garage spaces: 3
Features
- Levels: One
- Stories: 1
- Pool features: None, Community
Lot
- Size: 0.36 Acres
Details
- Parcel number: 049001680040
Construction
Type & style
- Home type: SingleFamily
- Property subtype: Single Family Residence
Materials
- 4 Sides Masonry, Stone, Stucco, Foam Insulation
- Foundation: Slab
- Roof: Metal
Condition
- Pre-Owned
- New construction: No
- Year built: 2019
Details
- Builder name: IMAGINE HOMES
Utilities & green energy
- Electric: CPS
- Gas: CPS
- Sewer: CITY, Sewer System
- Water: SAWS, Water System
- Utilities for property: Cable Available, Private Garbage Service
Green energy
- Green verification: HERS Index Score, HERS 0-85, ENERGY STAR Certified Homes, Build San Antonio Green
- Energy efficient items: Variable Speed HVAC
- Water conservation: Water-Smart Landscaping, Low Flow Commode, Low-Flow Fixtures
Community & HOA
Community
- Features: Tennis Court(s), Golf, Clubhouse, Playground, Jogging Trails, Bike Trails, BBQ/Grill
- Security: Smoke Detector(s), Security System Owned, Controlled Access
- Subdivision: Cibolo Canyons
HOA
- Has HOA: Yes
- HOA fee: $1,902 annually
- HOA name: CIBOLO CANYONS HOA
Location
- Region: San Antonio
Financial & listing details
- Tax assessed value: $1,122,630
- Annual tax amount: $16,680
- Date on market: 9/11/2025
- Cumulative days on market: 17 days
- Listing terms: Conventional,VA Loan,Cash
Price history
| Date | Event | Price |
|---|---|---|
| 3/25/2024 | Sold | -- |
Source:  LERA MLS #1751671 Report a problem LERA MLS #1751671 Report a problem | ||
| 3/3/2024 | Pending sale | $1,199,000$268/sqft |
Source: LERA MLS #1751671 Report a problem | ||
| 2/23/2024 | Contingent | $1,199,000$268/sqft |
Source: LERA MLS #1751671 Report a problem | ||
| 2/23/2024 | Price change | $1,199,000-11.2%$268/sqft |
Source: LERA MLS #1751671 Report a problem | ||
| 2/15/2024 | Listed for sale | $1,350,000+75.3%$302/sqft |
Source: LERA MLS #1751671 Report a problem | ||
| 8/28/2020 | Sold | -- |
Source: LERA MLS #1385381 Report a problem | ||
| 7/15/2020 | Pending sale | $769,979$172/sqft |
Source: J. Friesenhahn Company, LLC #1385381 Report a problem | ||
| 5/29/2020 | Price change | $769,979-0.6%$172/sqft |
Source: J. Friesenhahn Company, LLC #1385381 Report a problem | ||
| 5/2/2020 | Price change | $774,979-1.3%$173/sqft |
Source: J. Friesenhahn Company, LLC #1385381 Report a problem | ||
| 10/24/2019 | Price change | $784,979-1.2%$175/sqft |
Source: J. Friesenhahn Company, LLC #1385381 Report a problem | ||
| 7/15/2019 | Price change | $794,135+3.8%$177/sqft |
Source: J. Friesenhahn Company, LLC #1385381 Report a problem | ||
| 5/30/2019 | Price change | $765,041-0.7%$171/sqft |
Source: J. Friesenhahn Company, LLC #1385381 Report a problem | ||
| 5/21/2019 | Listed for sale | $770,569$172/sqft |
Source: J. Friesenhahn Company, LLC #1385381 Report a problem | ||
| 9/29/2017 | Listing removed | -- |
Source: CWS Marketing Group Real Estate Auctions #25029007 Report a problem | ||
| 9/30/2016 | Listed for sale | -- |
Source: CWS Marketing Group For The US Treasury Dept #25029007 Report a problem | ||
Public tax history
| Year | Property taxes | Tax assessment |
|---|---|---|
| 2025 | -- | $1,122,630 +11.7% |
| 2024 | $13,179 | $1,004,620 |
Find assessor info on the county website
Neighborhood: 78261
Nearby homes
- $1,030,3004 bd5 ba4.2k sqft3919 Luz Del Faro, San Antonio, TX 78261Off Market
- $1,269,900-- bd-- ba3.9k sqft3911 Luz Del Faro, San Antonio, TX 78261Off Market
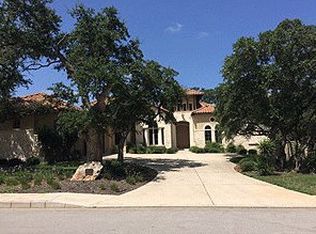
- $1,381,6005 bd5 ba5.1k sqft3914 El Chamizal, San Antonio, TX 78261Off Market

- $1,387,0004 bd5 ba4.5k sqft3918 El Chamizal, San Antonio, TX 78261Off Market
- $1,628,7004 bd4 ba4.8k sqft3910 El Chamizal, San Antonio, TX 78261Off Market
- $1,045,3004 bd4 ba3.8k sqft3918 Luz Del Faro, San Antonio, TX 78261Off Market
- $216,180-- bd-- ba676 sqft3914 Luz Del Faro, San Antonio, TX 78261Off Market
- $1,191,0005 bd4 ba4.7k sqft3923 Luz Del Faro, San Antonio, TX 78261Off Market
Nearby schools
GreatSchools rating
- 9/10Cibolo Green Elementary SchoolGrades: PK-5Distance: 0.4 mi
- 9/10Hill MiddleGrades: 6-8Distance: 1.7 mi
- 8/10Johnson High SchoolGrades: 9-12Distance: 1.1 mi
Schools provided by the listing agent
- Elementary: Cibolo Green
- Middle: Tex Hill
- High: Johnson
- District: North East I.S.D.
Source: LERA MLS. This data may not be complete. We recommend contacting the local school district to confirm school assignments for this home.
Get a cash offer in 3 minutes
Find out how much your home could sell for in as little as 3 minutes with a no-obligation cash offer.
Estimated market value
$1,147,100
Get a cash offer in 3 minutes
Find out how much your home could sell for in as little as 3 minutes with a no-obligation cash offer.
Estimated market value
$1,147,100
- Texas
- Bexar County
- San Antonio
- 78261
- 3915 LUZ DEL FARO
Nearby cities
Nearby neighborhoods
Nearby zip codes
Other San Antonio Topics
