Welcome home to this stunning 2-story brick residence that blends timeless character with modern updates throughout. Featuring 3 spacious bedrooms, 1.5 beautifully remodeled baths, and a layout filled with warmth and functionality, this home is truly move-in ready. Step inside to a large living room anchored by a gorgeous stone fireplace and charming glass-paned door, perfect for cozy evenings. The oversized dining room offers plenty of space for gatherings, while the enclosed front porch brings the kind of charm and character you don’t find every day. The heart of the home is the fully remodeled kitchen, complete with granite countertops, Frigidaire appliances, a bright eating area, and sliding doors leading to the backyard—ideal for morning coffee. Upstairs, you’ll find three generous bedrooms and a beautifully updated full bath. Need more space? The walk-up attic offers the potential to become a dreamy playroom, hobby space, or home office. The waterproofed basement provides even more versatility, featuring a laundry area, shower, and abundant storage options.
This home has been thoughtfully updated from top to bottom. In the last 5 years, major improvements include: roof, furnace, A/C, hot water tank, electric, plumbing, and more—giving you peace of mind for years to come. Ready for its next chapter, this completely remodeled home is waiting for someone to make it their own.
Call today to schedule your personal tour of this fantastic property!
Closed
$172,000
3915 Mahoning Ave, Youngstown, OH 44515
3beds
1,536sqft
Single Family Residence
Built in 1929
7,013 Square Feet Lot
$175,700 Zestimate®
$112/sqft
$1,497 Estimated rent
Home value
$175,700
$153,000 - $202,000
$1,497/mo
Zestimate® history
Owner options
List your home for rent
$1,497/mo
Rent Zestimate®
Find your next renter with Zillow Rental Manager. Plus, with online applications, you can quickly screen prospective tenants – for free.
$1,497/mo
Rent Zestimate®
Refinance and save
$1,214/mo
Est. payment
Refinancing to a lower rate could help reduce your monthly payments and save thousands over the life of the loan.
$1,214/mo
Est. payment
Explore your selling options
Work with a Zillow partner agent
Leverage their expertise and Zillow's premium Showcase listings to get your home seen by more buyers.
Get startedList with your own agent
Get your home in front of millions of buyers by listing it on Zillow.
Learn how to do itSell it yourself
Take full control of how buyers see your home on Zillow by listing For Sale by Owner (FSBO).
List your homeWhat's special
Waterproofed basementBright eating areaGranite countertopsFully remodeled kitchenEnclosed front porchFrigidaire appliancesCharming glass-paned door
Zillow last checked:
Listing updated:
Listed by:
Wendy Banko 330-506-9183 wendysellsohio@gmail.com,
CENTURY 21 Lakeside Realty
Bought with:
Anna Myers, 2025003484
Realty One Group Ultimate
Jacob Santone, 2019004677
Realty One Group Ultimate
Source: MLS Now,MLS#: 5176662 Originating MLS: Youngstown Columbiana Association of REALTORS
Originating MLS: Youngstown Columbiana Association of REALTORSFacts & features
Interior
Bedrooms & bathrooms
- Bedrooms: 3
- Bathrooms: 2
- Full bathrooms: 1
- 1/2 bathrooms: 1
- Main level bathrooms: 1
Bedroom
- Description: Flooring: Carpet
- Level: Second
Bedroom
- Description: Flooring: Carpet
- Level: Second
Bedroom
- Description: Flooring: Carpet
- Level: Second
Bathroom
- Description: Flooring: Luxury Vinyl Tile
- Level: Second
Dining room
- Description: Flooring: Luxury Vinyl Tile
- Level: First
Kitchen
- Description: Flooring: Luxury Vinyl Tile
- Level: First
Living room
- Description: Flooring: Luxury Vinyl Tile
- Features: Fireplace
- Level: First
Heating
- Forced Air, Gas
Cooling
- Central Air
Appliances
- Included: Dryer, Dishwasher, Microwave, Range, Refrigerator, Washer
- Laundry: In Basement
Features
- Basement: Full
- Number of fireplaces: 1
- Fireplace features: Gas
Interior area
- Total structure area: 1,536
- Total interior livable area: 1,536 sqft
- Finished area above ground: 1,536
Property
Parking
- Total spaces: 2
- Parking features: Asphalt, Detached, Garage
- Garage spaces: 2
Features
- Levels: Two
- Stories: 2
Lot
- Size: 7,013 Square Feet
Details
- Parcel number: 480100300.000
- Special conditions: Standard
Construction
Type & style
- Home type: SingleFamily
- Architectural style: Conventional
- Property subtype: Single Family Residence
Materials
- Brick
- Roof: Asbestos Shingle
Condition
- Updated/Remodeled
- Year built: 1929
Utilities & green energy
- Sewer: Public Sewer
- Water: Public
Community & HOA
Community
- Subdivision: Wickcliffe
HOA
- Has HOA: No
Location
- Region: Youngstown
Financial & listing details
- Price per square foot: $112/sqft
- Tax assessed value: $97,460
- Annual tax amount: $1,560
- Date on market: 12/10/2025
- Cumulative days on market: 94 days
Price history
| Date | Event | Price |
|---|---|---|
| 3/16/2026 | Sold | $172,000-4.4%$112/sqft |
Source:  MLS Now #5176662 Report a problem MLS Now #5176662 Report a problem | ||
| 3/14/2026 | Pending sale | $180,000$117/sqft |
Source: MLS Now #5176662 Report a problem | ||
| 2/4/2026 | Contingent | $180,000$117/sqft |
Source: MLS Now #5176662 Report a problem | ||
| 1/18/2026 | Price change | $180,000-5.3%$117/sqft |
Source: MLS Now #5176662 Report a problem | ||
| 12/10/2025 | Listed for sale | $190,000$124/sqft |
Source: MLS Now #5176662 Report a problem | ||
Public tax history
| Year | Property taxes | Tax assessment |
|---|---|---|
| 2025 | $1,653 +4.5% | $34,110 |
| 2024 | $1,582 +1.8% | $34,110 |
| 2023 | $1,554 +14.6% | $34,110 +43% |
| 2022 | $1,355 -0.1% | $23,860 |
| 2021 | $1,356 -0.4% | $23,860 |
| 2020 | $1,362 +5.7% | $23,860 +15.9% |
| 2019 | $1,289 +0.7% | $20,580 |
| 2018 | $1,280 +3.1% | $20,580 |
| 2017 | $1,241 -23.5% | $20,580 -23% |
| 2016 | $1,623 +0.1% | $26,730 |
| 2015 | $1,621 +0.7% | $26,730 |
| 2014 | $1,610 +1.1% | $26,730 |
| 2013 | $1,592 +0.2% | $26,730 |
| 2012 | $1,589 +5% | $26,730 |
| 2011 | $1,514 -1% | $26,730 -6.6% |
| 2010 | $1,530 +54.3% | $28,630 |
| 2009 | $992 -0.1% | $28,630 |
| 2008 | $993 -19.6% | $28,630 -10.4% |
| 2007 | $1,235 +2.6% | $31,960 |
| 2006 | $1,203 +61.1% | $31,960 +56.9% |
| 2005 | $747 -59.8% | $20,370 |
| 2003 | $1,856 +3.2% | -- |
| 2002 | $1,798 | -- |
Find assessor info on the county website
Neighborhood: 44515
Nearby homes
- $91,6003 bd1 ba966 sqft3911 Mahoning Ave, Youngstown, OH 44515Off Market
- $130,8003 bd1 ba1.5k sqft3917 Mahoning Ave, Youngstown, OH 44515Off Market
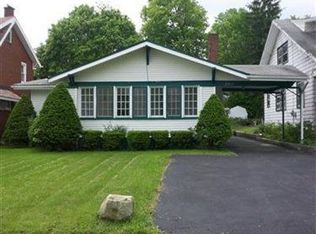
- $93,9003 bd1 ba1.3k sqft3919 Mahoning Ave, Youngstown, OH 44515Off Market
- $202,5002 bd1 ba2k sqft3914 Avalon Ct #3916, Youngstown, OH 44515Off Market
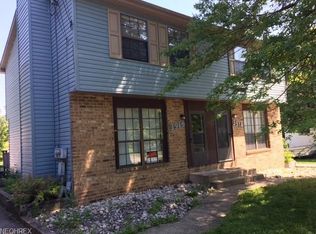
- $187,9003 bd1 ba2k sqft3914 Avalon Ct, Youngstown, OH 44515Off Market
- $175,6005 bd3 ba2k sqft3926 Avalon Ct #926, Youngstown, OH 44515Off Market
- $96,500-- bd-- ba-- sqft3929 Mahoning Ave, Youngstown, OH 44515Off Market
- $124,1004 bd1 ba1.6k sqft3904 Avalon Ct, Youngstown, OH 44515Off Market
Nearby schools
GreatSchools rating
- 8/10Austintown Intermediate SchoolGrades: 3-5Distance: 1.3 mi
- 7/10Austintown Middle SchoolGrades: 6-8Distance: 1 mi
- 5/10Fitch High SchoolGrades: 9-12Distance: 1.2 mi
Schools provided by the listing agent
- District: Austintown LSD - 5001
Source: MLS Now. This data may not be complete. We recommend contacting the local school district to confirm school assignments for this home.
Get a cash offer in 3 minutes
Find out how much your home could sell for in as little as 3 minutes with a no-obligation cash offer.
Estimated market value
$175,700
Get a cash offer in 3 minutes
Find out how much your home could sell for in as little as 3 minutes with a no-obligation cash offer.
Estimated market value
$175,700
- Ohio
- Mahoning County
- Austintown
- 44515
- 3915 Mahoning Ave
Nearby cities
Nearby zip codes
Other Austintown Topics
