One or more photo(s) has been virtually staged. Must See Pool Home in desirable MeadowBrook Subdivision, with low HOA and minimal restrictions . Centrally located to top rated schools Ashton Elementary, Sarasota Middle, and Riverview High , shopping , and Siesta Beach, number 1 beach in the United States . This home boasts a gracious split floor plan that opens to a serene pool area with a wet bar ; all that contributing to a perfect setting to entertain your friends and family. There is also an outdoor shower . The home sits on a large lot 17,731 square feet. This home has an attached 2 car garage with a split ac unit keeping you cool. All the windows and slider are high wind resistant windows and PGT slider. The roof is only 4 years young, septic replaced in 2020 , and new hot water heater in 2021. The living room with large slider overlooks the serene pool area. The kitchen flows perfectly into the family room with vaulted ceiling . The gourmet kitchen has been recently remodeled with wood kitchen cabinets, quartz countertop, and is equipped with stainless steel appliances. The primary bedroom en suite has a large walk-in closet. Meticulously maintained, almost 1900 Sq Ft, lovely three-bedroom home with a den and 2 baths with 2 car garage offers both charm and privacy. As you enjoy your morning coffee on a covered and screened porch sitting by the pool, dreaming this is paradise . Come and experience the tranquility of this beautiful home!
Sold for $570,000
$570,000
3915 MEADOW CREEK DRIVE, SARASOTA, FL 34233
3beds
1,870sqft
Single Family Residence
Built in 1985
0.41 Acres Lot
$551,000 Zestimate®
$305/sqft
$3,606 Estimated rent
Home value
$551,000
$496,000 - $612,000
$3,606/mo
Zestimate® history
Owner options
List your home for rent
$3,606/mo
Rent Zestimate®
Find your next renter with Zillow Rental Manager. Plus, with online applications, you can quickly screen prospective tenants – for free.
$3,606/mo
Rent Zestimate®
Refinance and save
$3,699/mo
Est. payment
Refinancing to a lower rate could help reduce your monthly payments and save thousands over the life of the loan.
$3,699/mo
Est. payment
Explore your selling options
Work with a Zillow partner agent
Leverage their expertise and Zillow's premium Showcase listings to get your home seen by more buyers.
Get startedList with your own agent
Get your home in front of millions of buyers by listing it on Zillow.
Learn how to do itSell it yourself
Take full control of how buyers see your home on Zillow by listing For Sale by Owner (FSBO).
List your homeWhat's special
Zillow last checked:
Listing updated:
Listed by:
Mya Vo Vo 941-545-2295,
DALTON WADE INC 888-668-8283
Bought with:
Dawnelle Lanners, 3399554
KW COASTAL LIVING III
Source: Stellar MLS,MLS#: A4655993 Originating MLS: Suncoast Tampa
Originating MLS: Suncoast Tampa
Facts & features
Interior
Bedrooms & bathrooms
- Bedrooms: 3
- Bathrooms: 2
- Full bathrooms: 2
Rooms
- Room types: Den/Library/Office, Great Room
Primary bedroom
- Features: Walk-In Closet(s)
- Level: First
- Area: 195 Square Feet
- Dimensions: 15x13
Bedroom 2
- Features: Built-in Closet
- Level: First
- Area: 144 Square Feet
- Dimensions: 12x12
Bedroom 3
- Features: Built-in Closet
- Level: First
- Area: 144 Square Feet
- Dimensions: 12x12
Primary bathroom
- Features: Dual Sinks, Shower No Tub, Walk-In Closet(s)
- Level: First
- Area: 72 Square Feet
- Dimensions: 12x6
Balcony porch lanai
- Level: First
- Dimensions: 15x8
Bonus room
- Features: No Closet
- Level: First
- Area: 108 Square Feet
- Dimensions: 12x9
Dining room
- Level: First
- Area: 144 Square Feet
- Dimensions: 12x12
Kitchen
- Level: First
- Area: 168 Square Feet
- Dimensions: 14x12
Living room
- Level: First
- Area: 480 Square Feet
- Dimensions: 30x16
Heating
- Central
Cooling
- Central Air
Appliances
- Included: Dishwasher, Dryer, Electric Water Heater, Exhaust Fan, Microwave, Range, Refrigerator, Washer
- Laundry: Electric Dryer Hookup, In Garage, Washer Hookup
Features
- Cathedral Ceiling(s), Ceiling Fan(s), Eating Space In Kitchen, Open Floorplan, Split Bedroom, Vaulted Ceiling(s), Walk-In Closet(s)
- Flooring: Ceramic Tile
- Doors: Outdoor Shower, Sliding Doors
- Windows: Blinds, Drapes, Window Treatments, Hurricane Shutters/Windows
- Has fireplace: No
Interior area
- Total structure area: 2,600
- Total interior livable area: 1,870 sqft
Property
Parking
- Total spaces: 2
- Parking features: Covered, Garage Door Opener
- Attached garage spaces: 2
- Details: Garage Dimensions: 23x23
Features
- Levels: One
- Stories: 1
- Patio & porch: Covered, Deck, Enclosed, Patio, Porch, Rear Porch, Screened
- Exterior features: Outdoor Shower, Rain Gutters
- Has private pool: Yes
- Pool features: In Ground
- Has view: Yes
- View description: Trees/Woods
Lot
- Size: 0.41 Acres
- Features: Street Dead-End
- Residential vegetation: Mature Landscaping
Details
- Additional structures: Shed(s)
- Parcel number: 0071070004
- Zoning: RSF2
- Special conditions: None
Construction
Type & style
- Home type: SingleFamily
- Architectural style: Contemporary,Florida,Ranch
- Property subtype: Single Family Residence
Materials
- Stucco, Wood Frame
- Foundation: Slab
- Roof: Shingle
Condition
- Completed
- New construction: No
- Year built: 1985
Utilities & green energy
- Sewer: Septic Tank
- Water: Public
- Utilities for property: BB/HS Internet Available, Cable Connected, Electricity Connected, Water Connected
Green energy
- Energy efficient items: Water Heater
Community & HOA
Community
- Features: Deed Restrictions
- Security: Closed Circuit Camera(s), Smoke Detector(s)
- Pet fee: $0 monthly
- Subdivision: MEADOWBROOK
HOA
- Has HOA: Yes
- Services included: Private Road
- HOA fee: $12 monthly
- HOA name: Perry Houston
Location
- Region: Sarasota
Financial & listing details
- Price per square foot: $305/sqft
- Tax assessed value: $476,900
- Annual tax amount: $4,455
- Date on market: 6/15/2025
- Cumulative days on market: 25 days
- Listing terms: Cash,Conventional,FHA,VA Loan
- Ownership: Fee Simple
- Total actual rent: 0
- Electric utility on property: Yes
- Road surface type: Paved, Concrete
Price history
| Date | Event | Price |
|---|---|---|
| 8/15/2025 | Sold | $570,000-1.7%$305/sqft |
Source:  Stellar MLS #A4655993 Report a problem Stellar MLS #A4655993 Report a problem | ||
| 7/10/2025 | Pending sale | $580,000$310/sqft |
Source: Stellar MLS #A4655993 Report a problem | ||
| 6/15/2025 | Listed for sale | $580,000+46.8%$310/sqft |
Source: Stellar MLS #A4655993 Report a problem | ||
| 9/21/2020 | Sold | $395,000+4%$211/sqft |
Source: Public Record Report a problem | ||
| 8/4/2020 | Pending sale | $379,900$203/sqft |
Source: HOOVER REALTY LLC #A4473830 Report a problem | ||
| 8/1/2020 | Listed for sale | $379,900+94.8%$203/sqft |
Source: HOOVER REALTY LLC #A4473830 Report a problem | ||
| 12/31/2009 | Sold | $195,000-14.8%$104/sqft |
Source: Public Record Report a problem | ||
| 9/19/2009 | Listed for sale | $229,000$122/sqft |
Source: Century 21 Advantage #A3912729 Report a problem | ||
Public tax history
| Year | Property taxes | Tax assessment |
|---|---|---|
| 2025 | $4,808 +3.6% | $390,941 +2.9% |
| 2024 | $4,641 +3.9% | $379,923 +3% |
| 2023 | $4,466 +2.2% | $368,857 +3% |
| 2022 | $4,372 +4.4% | $358,114 +7.3% |
| 2021 | $4,188 +86.7% | $333,800 +94% |
| 2020 | $2,243 +4.2% | $172,076 +2.3% |
| 2019 | $2,153 | $168,207 +1.9% |
| 2018 | $2,153 +3% | $165,071 +2.1% |
| 2017 | $2,091 +0.1% | $161,676 -22.3% |
| 2016 | $2,088 | $208,100 +1.7% |
| 2015 | $2,088 +0.4% | $204,600 +33.1% |
| 2014 | $2,079 +0.2% | $153,697 |
| 2013 | $2,075 +8.8% | $153,697 +7.8% |
| 2012 | $1,907 +4.4% | $142,573 +3% |
| 2011 | $1,826 +19% | $138,420 +25.4% |
| 2010 | $1,534 -58.4% | $110,365 -33.1% |
| 2009 | $3,685 | $165,000 -33.2% |
| 2008 | $3,685 +85.2% | $247,100 +79.8% |
| 2007 | $1,990 | $137,429 +32.9% |
| 2006 | -- | $103,443 +3% |
| 2005 | -- | $100,430 +3% |
| 2004 | $1,608 -0.6% | $97,505 +1.9% |
| 2003 | $1,617 -1.1% | $95,687 +2.4% |
| 2002 | $1,636 +6.7% | $93,444 +1.6% |
| 2001 | $1,533 +1.8% | $91,972 +3% |
| 2000 | $1,506 | $89,293 |
Find assessor info on the county website
Neighborhood: Bee Ridge
Nearby homes
- $406,7003 bd2 ba1.5k sqft3911 Meadow Creek Dr, Sarasota, FL 34233Off Market
- $518,5003 bd2 ba1.8k sqft3919 Meadow Creek Dr, Sarasota, FL 34233Off Market
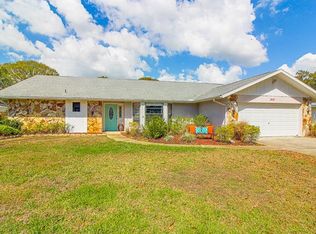
- $601,7003 bd3 ba2.7k sqft3907 Meadow Creek Dr, Sarasota, FL 34233Off Market
- $512,6003 bd2 ba2.4k sqft3923 Meadow Creek Dr, Sarasota, FL 34233Off Market
- $446,7003 bd2 ba1.6k sqft3934 Sawyerwood Rd, Sarasota, FL 34233Off Market
- $442,4003 bd2 ba1.8k sqft3914 Meadow Creek Dr, Sarasota, FL 34233Off Market
- $383,5003 bd2 ba1.6k sqft3966 Sawyerwood Rd, Sarasota, FL 34233Off Market
- $491,5003 bd2 ba1.8k sqft3916 Meadow Creek Dr, Sarasota, FL 34233Off Market
Nearby schools
GreatSchools rating
- 10/10Ashton Elementary SchoolGrades: PK-5Distance: 1.5 mi
- 9/10Sarasota Middle SchoolGrades: 6-8Distance: 1.4 mi
- 7/10Riverview High SchoolGrades: PK,9-12Distance: 2 mi
Schools provided by the listing agent
- Elementary: Ashton Elementary
- Middle: Sarasota Middle
- High: Riverview High
Source: Stellar MLS. This data may not be complete. We recommend contacting the local school district to confirm school assignments for this home.
Get a cash offer in 3 minutes
Find out how much your home could sell for in as little as 3 minutes with a no-obligation cash offer.
Estimated market value
$551,000
Get a cash offer in 3 minutes
Find out how much your home could sell for in as little as 3 minutes with a no-obligation cash offer.
Estimated market value
$551,000
- Florida
- Sarasota County
- Sarasota
- 34233
- Bee Ridge
- 3915 MEADOW CREEK DRIVE
Nearby cities
Nearby neighborhoods
Nearby zip codes
Other Sarasota Topics
