Charming 1929 home full of character and classic charm, with thoughtful updates throughout. This 1,812 square foot home offers three bedrooms, hardwood flooring, original glass doorknobs and chandeliers, and lots of built-ins that add to its timeless appeal. The oversized primary bedroom was added on in the 1950s and features its own private bathroom. While it does not have a closet, the spacious room offers plenty of flexibility and could also be used as a game room, second living area, or additional gathering space. A separate utility room with pantry space provides added convenience, while the enclosed sunroom offers even more space and is not included in the listed square footage. Some other updates include updated electrical, roof approximately two years old, and a newer water heater. The windows are older but efficient and add to the home’s original character. Outside, you’ll find a large backyard and detached two car garage. The owners are selling the property as is. Priced to sell, this is a wonderful opportunity to own a home with history, charm, and plenty of potential!
Sold
Price Unknown
3915 Meadowbrook Dr, Fort Worth, TX 76103
3beds
1,812sqft
Single Family Residence
Built in 1929
8,407 Square Feet Lot
$222,800 Zestimate®
$--/sqft
$1,907 Estimated rent
Home value
$222,800
$209,000 - $238,000
$1,907/mo
Zestimate® history
Owner options
List your home for rent
$1,907/mo
Rent Zestimate®
Find your next renter with Zillow Rental Manager. Plus, with online applications, you can quickly screen prospective tenants – for free.
$1,907/mo
Rent Zestimate®
Refinance and save
Refinancing to a lower rate could help reduce your monthly payments and save thousands over the life of the loan.
Explore your selling options
Work with a Zillow partner agent
Leverage their expertise and Zillow's premium Showcase listings to get your home seen by more buyers.
Get startedList with your own agent
Get your home in front of millions of buyers by listing it on Zillow.
Learn how to do itSell it yourself
Take full control of how buyers see your home on Zillow by listing For Sale by Owner (FSBO).
List your homeWhat's special
Updated electricalThoughtful updates throughoutHardwood flooringLarge backyardEnclosed sunroomThree bedroomsPrivate bathroom
Zillow last checked:
Listing updated:
Listed by:
Leslie Lake 0507801 817-460-6011,
Hogan Park Realtors 817-460-6011
Bought with:
Adam Wilson, 0678079
Century 21 Mike Bowman, Inc.
Source: NTREIS,MLS#: 21361005
Facts & features
Interior
Bedrooms & bathrooms
- Bedrooms: 3
- Bathrooms: 2
- Full bathrooms: 2
Primary bedroom
- Features: Ceiling Fan(s), En Suite Bathroom
- Level: First
- Dimensions: 19 x 18
Bedroom
- Features: Ceiling Fan(s), Split Bedrooms, Walk-In Closet(s)
- Level: First
- Dimensions: 13 x 13
Bedroom
- Features: Ceiling Fan(s)
- Level: First
- Dimensions: 13 x 11
Breakfast room nook
- Level: First
- Dimensions: 7 x 6
Dining room
- Features: Built-in Features
- Level: First
- Dimensions: 13 x 12
Kitchen
- Features: Built-in Features, Pantry
- Level: First
- Dimensions: 13 x 9
Living room
- Features: Fireplace
- Level: First
- Dimensions: 17 x 13
Sunroom
- Features: Ceiling Fan(s)
- Level: First
- Dimensions: 12 x 9
Utility room
- Features: Built-in Features, Utility Room
- Level: First
- Dimensions: 8 x 6
Heating
- Fireplace(s), Wall Furnace
Cooling
- Ceiling Fan(s), Wall/Window Unit(s)
Appliances
- Included: Dishwasher, Disposal, Gas Oven, Microwave, Refrigerator
- Laundry: Washer Hookup, Electric Dryer Hookup, Laundry in Utility Room
Features
- Built-in Features, Decorative/Designer Lighting Fixtures, High Speed Internet, Pantry, Paneling/Wainscoting, Cable TV, Natural Woodwork, Walk-In Closet(s)
- Flooring: Ceramic Tile, Hardwood
- Windows: Window Coverings
- Has basement: No
- Number of fireplaces: 1
- Fireplace features: Gas, Gas Log, Living Room, Masonry, Insert
Interior area
- Total interior livable area: 1,812 sqft
Property
Parking
- Total spaces: 2
- Parking features: Garage Faces Front, Garage, See Remarks
- Garage spaces: 2
Features
- Levels: One
- Stories: 1
- Pool features: None
- Fencing: Wood
Lot
- Size: 8,407 Square Feet
Details
- Parcel number: 02985381
Construction
Type & style
- Home type: SingleFamily
- Architectural style: Detached
- Property subtype: Single Family Residence
Materials
- Brick
- Foundation: Pillar/Post/Pier
- Roof: Composition
Condition
- Resale
- Year built: 1929
Utilities & green energy
- Sewer: Public Sewer
- Water: Public
- Utilities for property: Electricity Connected, Natural Gas Available, Sewer Available, Separate Meters, Water Available, Cable Available
Community & HOA
Community
- Features: Curbs, Sidewalks
- Subdivision: Stratford Add
HOA
- Has HOA: No
Location
- Region: Fort Worth
Financial & listing details
- Tax assessed value: $271,947
- Annual tax amount: $3,850
- Date on market: 8/16/2026
- Cumulative days on market: 1 day
- Listing terms: Cash,Conventional,FHA,VA Loan
Price history
| Date | Event | Price |
|---|---|---|
| 9/21/2026 | Sold | -- |
Source: NTREIS #21361005 Report a problem | ||
| 8/25/2026 | Pending sale | $225,000$124/sqft |
Source: NTREIS #21361005 Report a problem | ||
| 8/18/2026 | Contingent | $225,000$124/sqft |
Source: NTREIS #21361005 Report a problem | ||
| 8/16/2026 | Listed for sale | $225,000$124/sqft |
Source: NTREIS #21361005 Report a problem | ||
Public tax history
| Year | Property taxes | Tax assessment |
|---|---|---|
| 2025 | $753 +6.1% | $271,947 |
| 2024 | $709 -37.1% | $271,947 +6.7% |
| 2023 | $1,128 -58.8% | $254,784 +9.9% |
| 2022 | $2,734 +0.6% | $231,766 +25.4% |
| 2021 | $2,717 +9.2% | $184,787 +10.6% |
| 2020 | $2,488 +15.2% | $167,139 -3.8% |
| 2019 | $2,158 +7.8% | $173,709 +92.5% |
| 2018 | $2,003 +10.4% | $90,242 -25% |
| 2017 | $1,815 +10% | $120,383 +15.4% |
| 2016 | $1,650 +2.5% | $104,347 +53.9% |
| 2015 | $1,610 | $67,800 |
| 2014 | $1,610 | $67,800 |
| 2013 | -- | $67,800 +0.1% |
| 2012 | -- | $67,700 -6.6% |
| 2011 | -- | $72,500 -0.7% |
| 2010 | -- | $73,000 -7.2% |
| 2009 | -- | $78,700 -18.9% |
| 2008 | -- | $97,100 +7.1% |
| 2007 | -- | $90,700 |
| 2006 | -- | $90,700 +54.3% |
| 2005 | -- | $58,800 +23.3% |
| 2004 | -- | $47,700 |
| 2003 | -- | $47,700 |
| 2002 | -- | $47,700 +19.3% |
| 2001 | -- | $40,000 |
| 2000 | -- | $40,000 |
Find assessor info on the county website
Neighborhood: West Meadowbrook
Nearby homes
- $30,750-- bd-- ba286 sqft3915 Meadowbrook Dr, Fort Worth, TX 76103Off Market
- $212,5003 bd2 ba1.4k sqft3911 Meadowbrook Dr, Fort Worth, TX 76103Off Market
- $254,8003 bd2 ba2.4k sqft3919 Meadowbrook Dr, Fort Worth, TX 76103Off Market
- $--3 bd1 ba1.5k sqft3951 Meadowbrook Dr, Fort Worth, TX 76103Sold
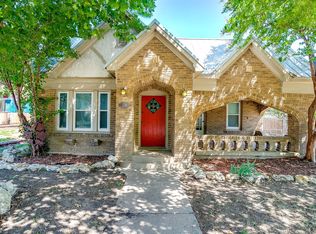
- $167,1003 bd1 ba1k sqft2409 Stratford Park Dr, Fort Worth, TX 76103Off Market
- $288,9003 bd1 ba1.5k sqft3901 Meadowbrook Dr, Fort Worth, TX 76103Off Market
- $269,8003 bd2 ba1.8k sqft3900 Belford Ave, Fort Worth, TX 76103Off Market
- $164,7002 bd2 ba1k sqft3954 Belford Ave, Fort Worth, TX 76103Off Market
Nearby schools
GreatSchools rating
- 4/10Meadowbrook Elementary SchoolGrades: PK-5Distance: 0.4 mi
- 4/10Meadowbrook Middle SchoolGrades: 6-8Distance: 0.5 mi
- 2/10Eastern Hills High SchoolGrades: 9-12Distance: 2 mi
Schools provided by the listing agent
- Elementary: Meadowbrook
- Middle: Meadowbrook
- High: Eastern Hills
- District: Fort Worth ISD
Source: NTREIS. This data may not be complete. We recommend contacting the local school district to confirm school assignments for this home.
Get a cash offer in 3 minutes
Find out how much your home could sell for in as little as 3 minutes with a no-obligation cash offer.
Estimated market value
$222,800
Get a cash offer in 3 minutes
Find out how much your home could sell for in as little as 3 minutes with a no-obligation cash offer.
Estimated market value
$222,800
- Texas
- Tarrant County
- Fort Worth
- 76103
- West Meadowbrook
- 3915 Meadowbrook Dr
