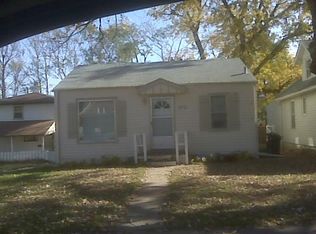
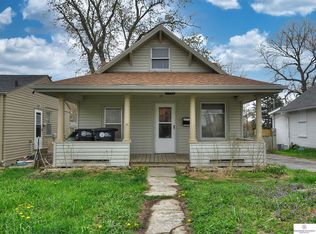
Welcome to this adorable, well-maintained 2-story home, close to the vibrant downtown Benson District. This charming home offers a peaceful retreat with 3 spacious bedrooms, 2 updated bathrooms, and a large 2-car garage. Set back from the street for added privacy, it boasts a host of modern upgrades, including sleek quartz countertops, stainless steel appliances, and newly renovated bathrooms. Fresh paint and new flooring throughout provide a clean, contemporary feel. The fenced-in yard offers both security and space for outdoor activities, while the stamped concrete patio is perfect for relaxing or entertaining. Additional features include security cameras, a newer roof, and a large storage shed for all your needs. The property also includes AC units that will stay with the home. Paved alley for access to backyard area. Home is back on the market due to buyer's financing falling through. This home is being offered at UNDER THE APPRAISED VALUE.
Sold for $219,500
Zillow last checked:
Listing updated:
Bought with:
Steve Moore, 20190961
Nebraska Realty
Source: GPRMLS,MLS#: 22507134
Price history
| Date | Event | Price |
|---|---|---|
| 5/21/2025 | Sold | $219,500$179/sqft |
Source:  GPRMLS #22507134 Report a problem GPRMLS #22507134 Report a problem | ||
| 4/23/2025 | Pending sale | $219,500$179/sqft |
Source: GPRMLS #22507134 Report a problem | ||
| 4/16/2025 | Price change | $219,500+2.1%$179/sqft |
Source: GPRMLS #22507134 Report a problem | ||
| 3/26/2025 | Pending sale | $214,900$176/sqft |
Source: GPRMLS #22507134 Report a problem | ||
| 3/24/2025 | Listed for sale | $214,900+26.4%$176/sqft |
Source: GPRMLS #22507134 Report a problem | ||
| 3/1/2023 | Sold | $170,000-2.9%$139/sqft |
Source: GPRMLS #22228415 Report a problem | ||
| 1/14/2023 | Pending sale | $175,000$143/sqft |
Source: GPRMLS #22228415 Report a problem | ||
| 1/9/2023 | Listed for sale | $175,000$143/sqft |
Source: GPRMLS #22228415 Report a problem | ||
| 12/28/2022 | Pending sale | $175,000$143/sqft |
Source: GPRMLS #22228415 Report a problem | ||
| 12/6/2022 | Listed for sale | $175,000$143/sqft |
Source: GPRMLS #22228415 Report a problem | ||
| 10/20/2022 | Pending sale | $175,000$143/sqft |
Source: GPRMLS #22222534 Report a problem | ||
| 10/13/2022 | Price change | $175,000-7.9%$143/sqft |
Source: GPRMLS #22222534 Report a problem | ||
| 10/4/2022 | Price change | $190,000-4.5%$155/sqft |
Source: GPRMLS #22222534 Report a problem | ||
| 9/19/2022 | Listed for sale | $199,000$163/sqft |
Source: GPRMLS #22222534 Report a problem | ||
| 9/1/2022 | Pending sale | $199,000$163/sqft |
Source: GPRMLS #22220423 Report a problem | ||
| 8/23/2022 | Listed for sale | $199,000+2111.1%$163/sqft |
Source: GPRMLS #22220423 Report a problem | ||
| 5/12/2011 | Sold | $9,000-71.2%$7/sqft |
Source: Public Record Report a problem | ||
| 3/3/2011 | Price change | $31,280-8%$26/sqft |
Source: NP Dodge Real Estate Sales, Inc #21101129 Report a problem | ||
| 1/16/2011 | Listed for sale | $34,000+13.7%$28/sqft |
Source: Fannie Mae #21101129 Report a problem | ||
| 1/7/2011 | Sold | $29,900$24/sqft |
Source: Public Record Report a problem | ||
Sell for more on Zillow
Get a Zillow Showcase℠ listing at no additional cost and you could sell for .
$224,500
2% more
+$4,490
With Zillow Showcase(estimated)
$228,990
