This spacious well-maintained, move-in ready, two-bedroom, two-bath townhome flat offers maintenance-free living at its finest. The bright, open floor plan features vaulted ceilings, creating an airy and inviting atmosphere. The kitchen has plenty of cabinet space, a pantry, an eat-in area with a bay window, and a breakfast bar that opens to the dining room and great room. The great room is highlighted by a beautiful wood-burning fireplace and a triple sliding glass door that leads to a screened porch with serene views of a private pond and fountain.The primary suite includes an en suite bath, a generous walk-in closet, a large vanity, and a walk-in shower. The sizable secondary bedroom has easy access to a hall bath with a tub/shower combination. Luxury vinyl plank flooring runs throughout—no carpet! Additional conveniences include an inside laundry closet, a storage room off the screened porch, two assigned parking spaces, and guest parking. Ideally located in the heart of Gainesville, this home is just minutes from Fresh Market, Publix, popular restaurants, and shopping. Wood Creek Village is not a condominium association.
Sold for $240,000
$240,000
3915 NW 23RD CIRCLE #3915, GAINESVILLE, FL 32605
2beds
1,245sqft
Townhouse
Built in 1987
1,742 Square Feet Lot
$234,700 Zestimate®
$193/sqft
$1,659 Estimated rent
Home value
$234,700
$211,000 - $261,000
$1,659/mo
Zestimate® history
Owner options
List your home for rent
$1,659/mo
Rent Zestimate®
Find your next renter with Zillow Rental Manager. Plus, with online applications, you can quickly screen prospective tenants – for free.
$1,659/mo
Rent Zestimate®
Refinance and save
$2,153/mo
Est. payment
Refinancing to a lower rate could help reduce your monthly payments and save thousands over the life of the loan.
$2,153/mo
Est. payment
Explore your selling options
Work with a Zillow partner agent
Leverage their expertise and Zillow's premium Showcase listings to get your home seen by more buyers.
Get startedList with your own agent
Get your home in front of millions of buyers by listing it on Zillow.
Learn how to do itSell it yourself
Take full control of how buyers see your home on Zillow by listing For Sale by Owner (FSBO).
List your homeWhat's special
Breakfast barInside laundry closetVaulted ceilingsWalk-in showerTriple sliding glass doorLarge vanity
Zillow last checked:
Listing updated:
Listed by:
Rachel Kerensky 352-317-1717,
BHGRE THOMAS GROUP 352-226-8228
Bought with:
Rachel Kerensky, 3449193
BHGRE THOMAS GROUP
Source: Stellar MLS,MLS#: GC528446 Originating MLS: Gainesville-Alachua
Originating MLS: Gainesville-Alachua
Facts & features
Interior
Bedrooms & bathrooms
- Bedrooms: 2
- Bathrooms: 2
- Full bathrooms: 2
Rooms
- Room types: Family Room, Great Room, Utility Room
Primary bedroom
- Features: En Suite Bathroom, Walk-In Closet(s)
- Level: First
Kitchen
- Features: Pantry, Built-in Closet
- Level: First
Living room
- Features: Ceiling Fan(s), No Closet
- Level: First
Heating
- Central, Electric
Cooling
- Central Air
Appliances
- Included: Dishwasher, Disposal, Microwave, Range, Refrigerator
- Laundry: Inside, Laundry Closet
Features
- Cathedral Ceiling(s), Ceiling Fan(s), Eating Space In Kitchen, High Ceilings, Living Room/Dining Room Combo, Open Floorplan, Primary Bedroom Main Floor, Split Bedroom, Vaulted Ceiling(s), Walk-In Closet(s)
- Flooring: Luxury Vinyl, Tile
- Doors: Sliding Doors
- Windows: Blinds, Skylight(s)
- Has fireplace: Yes
- Fireplace features: Wood Burning
Interior area
- Total structure area: 1,245
- Total interior livable area: 1,245 sqft
Property
Parking
- Parking features: Assigned, Guest
Features
- Levels: One
- Stories: 1
- Exterior features: Rain Gutters, Sidewalk, Storage
- Has view: Yes
- View description: Water, Pond
- Has water view: Yes
- Water view: Water,Pond
- Waterfront features: Pond
Lot
- Size: 1,742 Square Feet
- Features: Landscaped, Sidewalk
Details
- Parcel number: 06108013003
- Zoning: PD
- Special conditions: None
Construction
Type & style
- Home type: Townhouse
- Property subtype: Townhouse
Materials
- Wood Siding
- Foundation: Slab
- Roof: Shingle
Condition
- New construction: No
- Year built: 1987
Utilities & green energy
- Sewer: Public Sewer
- Water: Public
- Utilities for property: Cable Available, Electricity Available, Electricity Connected, Phone Available, Public, Sewer Available, Sewer Connected, Street Lights, Underground Utilities, Water Available, Water Connected
Community & HOA
Community
- Features: Clubhouse, Pool, Sidewalks
- Pet fee: $0 monthly
HOA
- Has HOA: Yes
- Services included: Community Pool, Maintenance Structure, Maintenance Grounds, Pool Maintenance
- HOA fee: $355 monthly
- HOA name: Fran Pollard
Location
- Region: Gainesville
Financial & listing details
- Price per square foot: $193/sqft
- Annual tax amount: $3,968
- Date on market: 3/7/2025
- Cumulative days on market: 40 days
- Ownership: Fee Simple
- Total actual rent: 0
- Electric utility on property: Yes
- Road surface type: Paved
Price history
| Date | Event | Price |
|---|---|---|
| 5/19/2025 | Sold | $240,000-3.2%$193/sqft |
Source:  Stellar MLS #GC528446 Report a problem Stellar MLS #GC528446 Report a problem | ||
| 4/17/2025 | Pending sale | $247,900$199/sqft |
Source: Stellar MLS #GC528446 Report a problem | ||
| 3/28/2025 | Price change | $247,900-0.8%$199/sqft |
Source: Stellar MLS #GC528446 Report a problem | ||
| 3/7/2025 | Listed for sale | $249,900$201/sqft |
Source: Stellar MLS #GC528446 Report a problem | ||
Public tax history
Tax history is unavailable.
Neighborhood: 32605
Nearby homes
- $240,0002 bd2 ba1.2k sqft3915 NW 23rd Cir, Gainesville, FL 32605Sold

- $192,2002 bd2 ba1k sqft3919 NW 23rd Cir, Gainesville, FL 32605Off Market
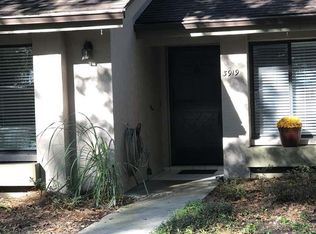
- $211,6002 bd2 ba1.2k sqft3911 NW 23rd Cir, Gainesville, FL 32605Off Market
- $240,0002 bd2 ba1k sqft3907 NW 23rd Cir, Gainesville, FL 32605Sold

- $247,1003 bd2 ba1.4k sqft3923 NW 23rd Cir, Gainesville, FL 32605Off Market
- $275,0003 bd2 ba1.6k sqft3903 NW 23rd Cir, Gainesville, FL 32605Off Market
- $254,5003 bd2 ba1.4k sqft3927 NW 23rd Cir, Gainesville, FL 32605Off Market
- $192,2002 bd2 ba1k sqft3931 NW 23rd Cir, Gainesville, FL 32605Off Market
Nearby schools
GreatSchools rating
- 7/10Littlewood Elementary SchoolGrades: PK-5Distance: 1.1 mi
- 3/10Westwood Middle SchoolGrades: 6-8Distance: 1.1 mi
- 6/10F. W. Buchholz High SchoolGrades: 9-12Distance: 1.2 mi
Schools provided by the listing agent
- Elementary: Littlewood Elementary School-AL
- Middle: Westwood Middle School-AL
- High: F. W. Buchholz High School-AL
Source: Stellar MLS. This data may not be complete. We recommend contacting the local school district to confirm school assignments for this home.
Get a cash offer in 3 minutes
Find out how much your home could sell for in as little as 3 minutes with a no-obligation cash offer.
Estimated market value
$234,700
Get a cash offer in 3 minutes
Find out how much your home could sell for in as little as 3 minutes with a no-obligation cash offer.
Estimated market value
$234,700
- Florida
- Alachua County
- Gainesville
- 32605
- 3915 NW 23RD CIRCLE Unit 3915
Nearby cities
Nearby neighborhoods
Nearby zip codes
Other Gainesville Topics
