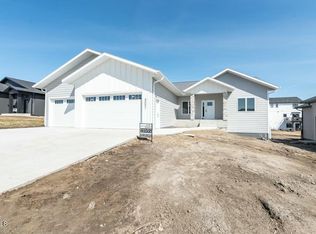
This home is all class from its stone and dark accents on the exterior to its high-quality finishes on the interior. Style is radiating everywhere as soon as you walk in the door with a bright and open, yet high contrast materials. Clean lines keep it sleek, while the occasional wood accent warms it up just perfectly. Show off all the details with the floor to ceiling fireplace with a unique yet timeless tiled finish which compliments the backsplash and island perfectly. The kitchen is a great blend of function with just the right part glam so nothing in this house ever gets boring. Entertaining is easy with the gas stove, island and dining seating, and back yard access. The mudroom was well thought out with custom built ins, room for all of the ND outerwear, convenient laundry, and the handiest counterspace in the home for a mail or bag drop zone or folding clothes. The primary suite gives you the luxury you deserve at the end of the day with bold accents and upgraded lighting, a custom tiled shower, and lots of storage extras is the bathroom and closet. The basement will be finished with comparable finishes to the upstairs with 3 additional bedrooms for a total of 6, and another three-quarter bath. The large rec room with bar option leaves room for anyone's activities or hobbies, and a generously sized mechanical room gives you plenty of storage opportunities! View today and start planning your basement options! *Buyer can opt to purchase home without the basement finish, ask your agent for pricing. Purchase price may vary with basement finished based on buyers selections and/or upgrades.
Sold
Price Unknown
3915 Nickel St, Bismarck, ND 58503
6beds
3,521sqft
Single Family Residence
Built in 2022
0.25 Acres Lot
$701,900 Zestimate®
$--/sqft
$3,573 Estimated rent
Home value
$701,900
$667,000 - $737,000
$3,573/mo
Zestimate® history
Owner options
List your home for rent
$3,573/mo
Rent Zestimate®
Find your next renter with Zillow Rental Manager. Plus, with online applications, you can quickly screen prospective tenants – for free.
$3,573/mo
Rent Zestimate®
Refinance and save
Refinancing to a lower rate could help reduce your monthly payments and save thousands over the life of the loan.
Explore your selling options
Work with a Zillow partner agent
Leverage their expertise and Zillow's premium Showcase listings to get your home seen by more buyers.
Get startedList with your own agent
Get your home in front of millions of buyers by listing it on Zillow.
Learn how to do itSell it yourself
Take full control of how buyers see your home on Zillow by listing For Sale by Owner (FSBO).
List your homeWhat's special
Zillow last checked:
Listing updated:
Listed by:
MELANIE STAIGER 701-400-2482,
CENTURY 21 Morrison Realty,
Kayla G Haugen 701-303-0595,
CENTURY 21 Morrison Realty
Bought with:
Hunt Boustead, 8264
TRADEMARK REALTY
Source: Great North MLS,MLS#: 4013704
Facts & features
Interior
Bedrooms & bathrooms
- Bedrooms: 6
- Bathrooms: 3
- Full bathrooms: 1
- 3/4 bathrooms: 2
Primary bedroom
- Level: Main
Bedroom 2
- Level: Main
Bedroom 3
- Level: Main
Bedroom 4
- Level: Basement
Bedroom 5
- Level: Basement
Bedroom 6
- Level: Basement
Primary bathroom
- Description: Custom Tiled Shower, Dual Sinks
- Level: Main
Bathroom 2
- Description: Full Bath
- Level: Main
Bathroom 3
- Description: 3/4 Bath
- Level: Basement
Dining room
- Level: Main
Other
- Level: Main
Family room
- Level: Basement
Kitchen
- Level: Main
Laundry
- Level: Main
Living room
- Level: Main
Other
- Level: Basement
Heating
- Forced Air
Cooling
- Central Air
Appliances
- Included: Dishwasher, Disposal, Gas Range, Range, Range Hood, Refrigerator
- Laundry: Main Level
Features
- Main Floor Bedroom, Pantry, Primary Bath, Walk-In Closet(s)
- Flooring: Vinyl, Carpet
- Basement: Finished,Full
- Number of fireplaces: 1
- Fireplace features: Gas, Living Room
Interior area
- Total structure area: 3,521
- Total interior livable area: 3,521 sqft
- Finished area above ground: 1,765
- Finished area below ground: 1,756
Property
Parking
- Total spaces: 3
- Parking features: Garage Door Opener, Heated Garage, Insulated, Lighted, Oversized, Water, Garage Faces Front, Floor Drain, Attached
- Attached garage spaces: 3
Features
- Levels: Two
- Stories: 2
- Exterior features: Rain Gutters, Lighting
- Fencing: None
Lot
- Size: 0.25 Acres
- Dimensions: 77 x 138
- Features: Level, Lot - Owned, Rectangular Lot
Details
- Parcel number: 2275011110
Construction
Type & style
- Home type: SingleFamily
- Architectural style: Ranch
- Property subtype: Single Family Residence
Materials
- HardiPlank Type, Vinyl Siding
- Foundation: Concrete Perimeter
- Roof: Shingle
Condition
- New Construction
- New construction: Yes
- Year built: 2022
Utilities & green energy
- Sewer: Public Sewer
- Water: Public
- Utilities for property: Sewer Connected, Natural Gas Connected, Water Connected, Trash Pickup - Public, Electricity Connected
Community & HOA
Community
- Security: Smoke Detector(s)
- Subdivision: Silver Ranch 1st Addition
HOA
- Services included: None
Location
- Region: Bismarck
Financial & listing details
- Tax assessed value: $590,000
- Annual tax amount: $2,974
- Date on market: 5/30/2024
- Electric utility on property: Yes
- Road surface type: Paved
Price history
| Date | Event | Price |
|---|---|---|
| 10/2/2024 | Sold | -- |
Source: Great North MLS #4013704 Report a problem | ||
| 7/8/2024 | Pending sale | $650,000$185/sqft |
Source: Great North MLS #4013704 Report a problem | ||
| 5/30/2024 | Listed for sale | $650,000+11.6%$185/sqft |
Source: Great North MLS #4013704 Report a problem | ||
| 5/28/2024 | Listing removed | -- |
Source: Great North MLS #4012427 Report a problem | ||
| 4/1/2024 | Listed for sale | $582,500$165/sqft |
Source: Great North MLS #4012427 Report a problem | ||
| 4/1/2024 | Listing removed | -- |
Source: Great North MLS #4011075 Report a problem | ||
| 3/4/2024 | Listed for sale | $582,500$165/sqft |
Source: Great North MLS #4011075 Report a problem | ||
| 2/10/2024 | Pending sale | $582,500$165/sqft |
Source: Great North MLS #4011075 Report a problem | ||
| 12/15/2023 | Listed for sale | $582,500$165/sqft |
Source: Great North MLS #4011075 Report a problem | ||
| 12/14/2023 | Listing removed | -- |
Source: Great North MLS #4010571 Report a problem | ||
| 11/1/2023 | Listed for sale | $582,500$165/sqft |
Source: Great North MLS #4010571 Report a problem | ||
| 11/1/2023 | Listing removed | -- |
Source: Great North MLS #4009013 Report a problem | ||
| 8/1/2023 | Listed for sale | $582,500$165/sqft |
Source: Great North MLS #4009013 Report a problem | ||
| 8/1/2023 | Listing removed | -- |
Source: Great North MLS #4007076 Report a problem | ||
| 4/24/2023 | Listed for sale | $582,500$165/sqft |
Source: Great North MLS #4007076 Report a problem | ||
Public tax history
| Year | Property taxes | Tax assessment |
|---|---|---|
| 2025 | $8,601 +69.1% | $295,000 +22.3% |
| 2024 | $5,085 +103.5% | $241,250 +89.7% |
| 2023 | $2,499 +37.1% | $127,150 +484.6% |
| 2022 | $1,823 +135.2% | $21,750 +8.8% |
| 2021 | $775 | $20,000 +175.9% |
| 2020 | -- | $7,250 |
| 2019 | -- | $7,250 |
Find assessor info on the county website
Neighborhood: 58503
Nearby homes
- $--3 bd2 ba1.7k sqft3911 Nickel St, Bismarck, ND 58503Sold

- $--3 bd2 ba1.7k sqft4001 Nickel St, Bismarck, ND 58503Sold
- $111,4004 bd4 ba2.9k sqft3912 Silver Blvd, Bismarck, ND 58503Off Market

- $--4 bd3 ba2.8k sqft3908 Silver Blvd, Bismarck, ND 58503Sold
- $--3 bd2 ba1.6k sqft3907 Nickel St, Bismarck, ND 58503Sold
- $579,9005 bd3 ba3k sqft4005 Nickel St, Bismarck, ND 58503Off Market
- $548,2003 bd1 ba1.6k sqft4002 Silver Blvd, Bismarck, ND 58503Off Market
- $565,4003 bd3 ba1.5k sqft3904 Silver Blvd, Bismarck, ND 58503Off Market
Nearby schools
GreatSchools rating
- 7/10Silver Ranch Elementary SchoolGrades: K-5Distance: 0.5 mi
- 6/10Simle Middle SchoolGrades: 6-8Distance: 3.4 mi
- 5/10Legacy High SchoolGrades: 9-12Distance: 1.6 mi
Schools provided by the listing agent
- Elementary: Silver Ranch
- Middle: Simle
- High: Legacy High
Source: Great North MLS. This data may not be complete. We recommend contacting the local school district to confirm school assignments for this home.
- North Dakota
- Burleigh County
- Bismarck
- 58503
- 3915 Nickel St
