Welcome to 3915 Red Valley Cir in Castle Rock's coveted Terrain communitya nearly-new, thoughtfully designed 4-bedroom, 3-bath home that blends modern elegance with everyday functionality.
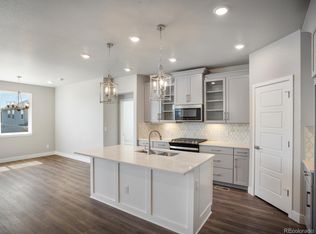
Step inside to an airy, open-concept main level anchored by a stylish kitchen featuring quartz countertops, a spacious pantry, and an eye-catching backsplash that complements the updated island. The living and dining flow seamlessly to a private Trek deckperfect for morning coffee, sunset unwinds, or weekend BBQs. A dedicated main-floor home office makes remote work convenient and quiet.
Upstairs, all four bedrooms are thoughtfully placed alongside the laundry room for easy living. The expansive primary suite impresses with a double vanity and a custom walk-in closet, while each bathroom showcases sleek quartz countertops for a cohesive, elevated look.
An unfinished basement offers flexible potentialhome gym, play area, hobby space, or abundant storagebringing the total footprint to nearly 2,700 square feet of comfort and versatility. An attached garage and in-home laundry hookups add everyday practicality.
Terrain is known for its resort-style amenities and outdoor lifestyle: pools, hot tub/spa, clubhouse, playgrounds, dog parks, and miles of walking trails. With quick access to I-25 and downtown Castle Rock, you're close to top-rated schools, sports fields, shops, dining, and stunning Rocky Mountain vistas.
Unique features:
- Nearly-new construction with high-end quartz throughout
- Private Trek deck for effortless indoor-outdoor living
- Dedicated home office plus flexible unfinished basement
- Resort-style community amenities: pools, hot tub, parks, trails, clubhouse
- Prime Castle Rock location near I-25, schools, and everyday conveniences
Ready to make this your next home? Schedule your tour today at the link provided and experience the Terrain lifestyle firsthand. Homes like this lease quicklyact now!
Sold for $604,990
$604,990
3915 Red Valley Cir, Castle Rock, CO 80104
4beds
2,151sqft
Single Family Residence
Built in ----
-- sqft lot
$581,800 Zestimate®
$281/sqft
$3,104 Estimated rent
Home value
$581,800
$553,000 - $611,000
$3,104/mo
Zestimate® history
Owner options
List your home for rent
$3,104/mo
Rent Zestimate®
Find your next renter with Zillow Rental Manager. Plus, with online applications, you can quickly screen prospective tenants – for free.
$3,104/mo
Rent Zestimate®
Refinance and save
$3,706/mo
Est. payment
Refinancing to a lower rate could help reduce your monthly payments and save thousands over the life of the loan.
$3,706/mo
Est. payment
Explore your selling options
Work with a Zillow partner agent
Leverage their expertise and Zillow's premium Showcase listings to get your home seen by more buyers.
Get startedList with your own agent
Get your home in front of millions of buyers by listing it on Zillow.
Learn how to do itSell it yourself
Take full control of how buyers see your home on Zillow by listing For Sale by Owner (FSBO).
List your homeWhat's special
Expansive primary suiteAiry open-concept main levelAttached garageIn-home laundry hookupsCustom walk-in closetDouble vanitySpacious pantry
Zillow last checked:
Listing updated:
Source: Zillow Rentals
Facts & features
Interior
Bedrooms & bathrooms
- Bedrooms: 4
- Bathrooms: 3
- Full bathrooms: 3
Heating
- Forced Air
Cooling
- Central Air
Appliances
- Included: WD Hookup
- Laundry: Hookups, Washer Dryer Hookup
Features
- WD Hookup, Walk In Closet
Interior area
- Total interior livable area: 2,151 sqft
Property
Parking
- Parking features: Attached
- Has attached garage: Yes
- Details: Contact manager
Features
- Exterior features: Heating system: ForcedAir, Walk In Closet, Washer Dryer Hookup
- Has private pool: Yes
- Pool features: Pool
Details
- Parcel number: 250707210010
Construction
Type & style
- Home type: SingleFamily
- Property subtype: Single Family Residence
Community & HOA
Community
- Features: Playground
- Deposit fee: $3,400
HOA
- Amenities included: Pool
Location
- Region: Castle Rock
Financial & listing details
- Price per square foot: $281/sqft
- Tax assessed value: $592,198
- Annual tax amount: $3,903
- Date on market: 4/14/2026
- Lease term: Contact For Details
Price history
| Date | Event | Price |
|---|---|---|
| 5/3/2026 | Listing removed | $3,400$2/sqft |
Source: Zillow Rentals Report a problem | ||
| 4/14/2026 | Listed for rent | $3,400-2.9%$2/sqft |
Source: Zillow Rentals Report a problem | ||
| 4/14/2026 | Listing removed | $3,500$2/sqft |
Source: Zillow Rentals Report a problem | ||
| 3/4/2026 | Listed for rent | $3,500$2/sqft |
Source: Zillow Rentals Report a problem | ||
| 4/10/2025 | Listing removed | $3,500$2/sqft |
Source: Zillow Rentals Report a problem | ||
| 4/8/2025 | Listed for rent | $3,500$2/sqft |
Source: Zillow Rentals Report a problem | ||
| 11/21/2023 | Sold | $604,990$281/sqft |
Source: Public Record Report a problem | ||
Public tax history
| Year | Property taxes | Tax assessment |
|---|---|---|
| 2025 | $3,903 +8% | $37,020 -8.8% |
| 2024 | $3,615 +59% | $40,600 +19.8% |
| 2023 | $2,273 +48.8% | $33,890 +77.6% |
| 2022 | $1,527 | $19,080 +51.2% |
| 2021 | -- | $12,620 +78.8% |
| 2020 | $858 | $7,060 |
| 2019 | -- | -- |
Find assessor info on the county website
Neighborhood: 80104
Nearby homes
- $584,9903 bd2 ba3.1k sqft3901 Red Valley Cir, Castle Rock, CO 80104Sold
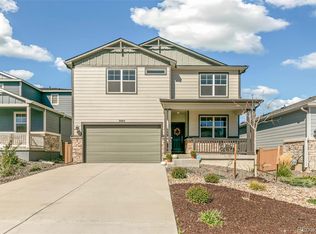
- $687,5004 bd4 ba3.3k sqft3885 Red Valley Cir, Castle Rock, CO 80104Sold
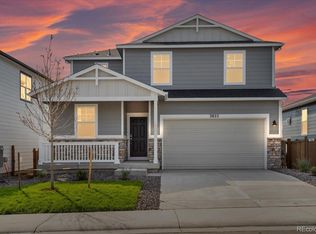
- $589,9903 bd3 ba2.9k sqft3874 Red Valley Ln, Castle Rock, CO 80104Sold
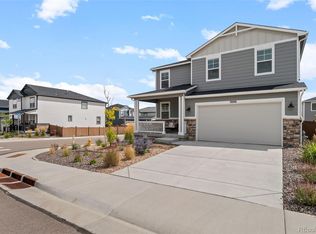
- $620,0004 bd3 ba3k sqft3888 Red Valley Ln, Castle Rock, CO 80104Sold
- $615,0003 bd3 ba2.9k sqft3862 Red Valley Ln, Castle Rock, CO 80104Sold
- $664,9903 bd3 ba3.5k sqft3920 Red Valley Cir, Castle Rock, CO 80104Sold
- $685,9904 bd3 ba3.9k sqft3928 Red Valley Cir, Castle Rock, CO 80104Sold
- $664,9903 bd3 ba3.5k sqft3942 Red Valley Cir, Castle Rock, CO 80104Sold
Nearby schools
GreatSchools rating
- 8/10Sage Canyon Elementary SchoolGrades: PK-6Distance: 1.2 mi
- 6/10Mesa Middle SchoolGrades: 6-8Distance: 1.4 mi
- 6/10Douglas County High SchoolGrades: 9-12Distance: 2.2 mi
Get a cash offer in 3 minutes
Find out how much your home could sell for in as little as 3 minutes with a no-obligation cash offer.
Estimated market value
$581,800
Get a cash offer in 3 minutes
Find out how much your home could sell for in as little as 3 minutes with a no-obligation cash offer.
Estimated market value
$581,800
- Colorado
- Douglas County
- Castle Rock
- 80104
- 3915 Red Valley Cir
