ASK about 100 % financing option !! PRICE IMPROVEMENT !!!!! Charming 3-bedroom, 2-bath concrete block home with great updates throughout! Freshly painted inside and out, this well-maintained property features newer white vinyl windows, updated plumbing and electrical with a 200-amp Siemens panel, and a 2021 Goodman A/C. Roof includes a 2025 rolled roof and 2016 shingle roof. Inside offers LVP and tile flooring, ceiling fans and new lighting, and a beautifully updated kitchen with white cabinets, stainless steel appliances, a farmhouse sink, and wood blinds. The hall bath has been recently remodeled with new fixtures, vanity, and sliding glass shower doors. Enjoy the spacious living room with French doors leading to the fenced backyard. Additional highlights include a 2-car carport, paver walkway, extra driveway slab, attached laundry room with utility sink, and a detached 10x12 shed with electricity. Move-in ready and full of charm! No CDD or HOA here !! Fenced in back yard
Closed
$237,500
3915 RODBY Drive, Jacksonville, FL 32210
3beds
1,589sqft
Single Family Residence
Built in 1957
9,147 Square Feet Lot
$237,400 Zestimate®
$149/sqft
$1,787 Estimated rent
Home value
$237,400
$226,000 - $249,000
$1,787/mo
Zestimate® history
Owner options
List your home for rent
$1,787/mo
Rent Zestimate®
Find your next renter with Zillow Rental Manager. Plus, with online applications, you can quickly screen prospective tenants – for free.
$1,787/mo
Rent Zestimate®
Refinance and save
$1,754/mo
Est. payment
Refinancing to a lower rate could help reduce your monthly payments and save thousands over the life of the loan.
$1,754/mo
Est. payment
Explore your selling options
Work with a Zillow partner agent
Leverage their expertise and Zillow's premium Showcase listings to get your home seen by more buyers.
Get startedList with your own agent
Get your home in front of millions of buyers by listing it on Zillow.
Learn how to do itSell it yourself
Take full control of how buyers see your home on Zillow by listing For Sale by Owner (FSBO).
List your homeWhat's special
Fenced backyardNewer white vinyl windowsLvp and tile flooringExtra driveway slabPaver walkway
Zillow last checked:
Listing updated:
Listed by:
CHRISTINE GASKILL 904-699-9412,
WATSON REALTY CORP 904-268-1200
Bought with:
H DANIEL LEWIS, BK32187613
BETTER HOMES & GARDENS REAL ESTATE LIFESTYLES REALTY
SHANNON ROBINSON, 3493808
Source: realMLS,MLS#: 2116259
Facts & features
Interior
Bedrooms & bathrooms
- Bedrooms: 3
- Bathrooms: 2
- Full bathrooms: 2
Primary bedroom
- Description: LVP
- Level: First
- Area: 216 Square Feet
- Dimensions: 12.00 x 18.00
Bedroom 2
- Description: LVP
- Level: First
- Area: 180 Square Feet
- Dimensions: 15.00 x 12.00
Bathroom 3
- Description: LVP
- Level: First
- Area: 144 Square Feet
- Dimensions: 12.00 x 12.00
Dining room
- Description: LVP
- Level: First
- Area: 180 Square Feet
- Dimensions: 15.00 x 12.00
Family room
- Description: LVP
- Level: First
- Area: 252 Square Feet
- Dimensions: 14.00 x 18.00
Other
- Description: FLEX room LVP
- Level: First
- Area: 210 Square Feet
- Dimensions: 14.00 x 15.00
Heating
- Central, Electric
Cooling
- Central Air, Electric
Appliances
- Included: Dishwasher, Electric Range, Microwave, Refrigerator
- Laundry: Electric Dryer Hookup, In Carport, Washer Hookup
Features
- Ceiling Fan(s), Primary Bathroom - Tub with Shower, Walk-In Closet(s)
- Flooring: Tile, Vinyl
Interior area
- Total interior livable area: 1,589 sqft
Property
Parking
- Total spaces: 2
- Parking features: Additional Parking, Attached Carport
- Carport spaces: 2
Features
- Levels: One
- Stories: 1
- Fencing: Back Yard,Chain Link
Lot
- Size: 9,147 Square Feet
- Dimensions: Less than 1/4 acre
Details
- Additional structures: Shed(s)
- Parcel number: 0167130000
- Zoning description: Single Family
Construction
Type & style
- Home type: SingleFamily
- Property subtype: Single Family Residence
Materials
- Block
- Roof: Membrane,Shingle
Condition
- Updated/Remodeled
- New construction: No
- Year built: 1957
Utilities & green energy
- Sewer: Public Sewer
- Water: Public
- Utilities for property: Cable Available, Cable Connected, Electricity Connected, Sewer Connected, Water Connected
Community & HOA
Community
- Subdivision: Cedar Hills Estates
HOA
- Has HOA: No
Location
- Region: Jacksonville
Financial & listing details
- Price per square foot: $149/sqft
- Tax assessed value: $144,295
- Annual tax amount: $2,717
- Date on market: 5/5/2026
- Listing terms: Cash,Conventional,FHA,VA Loan
- Road surface type: Asphalt
Price history
| Date | Event | Price |
|---|---|---|
| 6/18/2026 | Sold | $237,500-3%$149/sqft |
Source:  realMLS #2116259 Report a problem realMLS #2116259 Report a problem | ||
| 5/12/2026 | Pending sale | $244,900$154/sqft |
Source: realMLS #2116259 Report a problem | ||
| 5/5/2026 | Listed for sale | $244,900$154/sqft |
Source: realMLS #2116259 Report a problem | ||
| 5/5/2026 | Pending sale | $244,900$154/sqft |
Source: realMLS #2116259 Report a problem | ||
| 4/14/2026 | Price change | $244,900-2%$154/sqft |
Source: realMLS #2116259 Report a problem | ||
| 3/27/2026 | Price change | $249,900-3.7%$157/sqft |
Source: realMLS #2116259 Report a problem | ||
| 3/1/2026 | Price change | $259,500-2.3%$163/sqft |
Source: realMLS #2116259 Report a problem | ||
| 1/27/2026 | Price change | $265,500-0.7%$167/sqft |
Source: realMLS #2116259 Report a problem | ||
| 1/17/2026 | Price change | $267,500-0.7%$168/sqft |
Source: realMLS #2116259 Report a problem | ||
| 11/4/2025 | Listed for sale | $269,500$170/sqft |
Source: realMLS #2116259 Report a problem | ||
Public tax history
| Year | Property taxes | Tax assessment |
|---|---|---|
| 2024 | $2,718 +6.3% | $138,069 +10% |
| 2023 | $2,557 +12.7% | $125,518 +10% |
| 2022 | $2,269 +11.9% | $114,108 +10% |
| 2021 | $2,027 +5.5% | $103,735 +6.9% |
| 2020 | $1,921 +4.3% | $97,072 +8.1% |
| 2019 | $1,841 +5.3% | $89,775 +10% |
| 2018 | $1,749 | $81,614 +8.6% |
| 2017 | $1,749 +11.3% | $75,146 +9.8% |
| 2016 | $1,571 +6.8% | $68,416 +12.4% |
| 2015 | $1,471 +7.9% | $60,895 +5.9% |
| 2014 | $1,362 | $57,496 -6.8% |
| 2013 | -- | $61,702 -3% |
| 2012 | -- | $63,616 -20.1% |
| 2011 | -- | $79,576 -20.2% |
| 2010 | -- | $99,664 -9.4% |
| 2009 | -- | $110,036 +28.1% |
| 2006 | -- | $85,876 +11.1% |
| 2005 | $1,436 | $77,300 +7.4% |
| 2004 | -- | $72,000 +8.8% |
| 2003 | $1,284 | $66,200 +18.4% |
| 2002 | -- | $55,900 +1.6% |
| 2001 | -- | $55,000 +7.2% |
| 2000 | -- | $51,300 +1.4% |
| 1999 | -- | $50,600 |
Find assessor info on the county website
Neighborhood: Cedar Hills
Nearby homes
- $212,1003 bd2 ba1.7k sqft3905 Rodby Dr, Jacksonville, FL 32210Off Market
- $226,8004 bd2 ba1.8k sqft3923 Rodby Dr, Jacksonville, FL 32210Off Market
- $234,9004 bd2 ba1.5k sqft3914 Barmer Dr, Jacksonville, FL 32210Sold
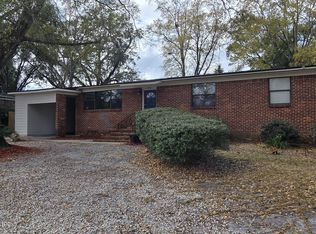
- $204,8003 bd2 ba1.4k sqft6504 Cobalt Ave N, Jacksonville, FL 32210Off Market
- $211,5003 bd2 ba1.8k sqft3922 Barmer Dr, Jacksonville, FL 32210Off Market
- $191,2004 bd2 ba1.3k sqft3931 Rodby Dr, Jacksonville, FL 32210Off Market
- $213,9004 bd2 ba1.4k sqft3914 Rodby Dr, Jacksonville, FL 32210Off Market
- $239,9004 bd2 ba1.4k sqft3904 Rodby Dr, Jacksonville, FL 32210Off Market
Nearby schools
GreatSchools rating
- 4/10Cedar Hills Elementary SchoolGrades: K-5Distance: 0.5 mi
- 2/10J. E. B. Stuart Middle SchoolGrades: 6-8Distance: 1.1 mi
- 2/10Westside High SchoolGrades: 9-12Distance: 1.7 mi
Schools provided by the listing agent
- Elementary: Cedar Hills
- Middle: Westside
- High: Westside High School
Source: realMLS. This data may not be complete. We recommend contacting the local school district to confirm school assignments for this home.
Get a cash offer in 3 minutes
Find out how much your home could sell for in as little as 3 minutes with a no-obligation cash offer.
Estimated market value
$237,400
Get a cash offer in 3 minutes
Find out how much your home could sell for in as little as 3 minutes with a no-obligation cash offer.
Estimated market value
$237,400
- Florida
- Duval County
- Jacksonville
- 32210
- Cedar Hills
- 3915 RODBY Drive
Nearby cities
Nearby neighborhoods
Nearby zip codes
Other Jacksonville Topics
