Spectacular find in Greenbrier Farm! This 6-BR/5.5-BA home offers incredible flexibility and space. A standout feature is the main-level secondary living quarters, complete with its own kitchen, laundry, living room, bedroom, and full bath. Perfect for a private guest wing or a massive primary retreat. The bright and airy main level also features a formal dining room, private office, den, and a spacious living room with elegant built-ins. The updated chef’s kitchen serves as the home’s heart, while the screened porch and grilling station offer a beautiful outdoor extension. Upstairs, the primary retreat is a sanctuary with a dual-sided fireplace, sitting area, updated bath, and a dream custom closet. Three additional beds, two full baths, and a bright bonus room complete the second floor. The basement adds a media room, recreation area, full bath, and flex space, plus massive unfinished storage. Enjoy a fenced yard & neighborhood amenities-pool, clubhouse, tennis, playground & trails!
Sold for $1,125,000
$1,125,000
3915 Rosebriar Ln, Winston Salem, NC 27106
6beds
6,194sqft
Stick/Site Built, Residential, Single Family Residence
Built in 2001
0.44 Acres Lot
$1,129,100 Zestimate®
$--/sqft
$4,590 Estimated rent
Home value
$1,129,100
$1.05M - $1.22M
$4,590/mo
Zestimate® history
Owner options
List your home for rent
$4,590/mo
Rent Zestimate®
Find your next renter with Zillow Rental Manager. Plus, with online applications, you can quickly screen prospective tenants – for free.
$4,590/mo
Rent Zestimate®
Refinance and save
$6,915/mo
Est. payment
Refinancing to a lower rate could help reduce your monthly payments and save thousands over the life of the loan.
$6,915/mo
Est. payment
Explore your selling options
Work with a Zillow partner agent
Leverage their expertise and Zillow's premium Showcase listings to get your home seen by more buyers.
Get startedList with your own agent
Get your home in front of millions of buyers by listing it on Zillow.
Learn how to do itSell it yourself
Take full control of how buyers see your home on Zillow by listing For Sale by Owner (FSBO).
List your homeWhat's special
Fenced yardBright bonus roomDream custom closetPrivate officeScreened porchFormal dining roomGrilling station
Zillow last checked:
Listing updated:
Listed by:
Amy Didier 336-287-2777,
Howard Hanna Allen Tate - Winston Salem
Bought with:
Stephanie Snyder, 239192
RE/MAX Realty Consultants
Source: Triad MLS,MLS#: 1209717
Facts & features
Interior
Bedrooms & bathrooms
- Bedrooms: 6
- Bathrooms: 6
- Full bathrooms: 5
- 1/2 bathrooms: 1
- Main level bathrooms: 2
Primary bedroom
- Level: Second
- Dimensions: 24.5 x 16
Bedroom 2
- Level: Main
- Dimensions: 16.42 x 13
Bedroom 3
- Level: Second
- Dimensions: 13 x 13.5
Bedroom 4
- Level: Second
- Dimensions: 13.58 x 13
Bedroom 5
- Level: Second
- Dimensions: 13 x 12
Other
- Level: Basement
- Dimensions: 14.58 x 11.58
Bonus room
- Level: Second
- Dimensions: 16.5 x 16
Breakfast
- Level: Main
- Dimensions: 12 x 10
Den
- Level: Main
- Dimensions: 12.67 x 14
Dining room
- Level: Main
- Dimensions: 13.58 x 12
Game room
- Level: Basement
- Dimensions: 24 x 14
Other
- Level: Basement
- Dimensions: 19 x 18.33
Kitchen
- Level: Main
- Dimensions: 16 x 15.42
Kitchen
- Level: Main
- Dimensions: 11.42 x 8
Laundry
- Level: Second
- Dimensions: 8.67 x 8.67
Living room
- Level: Main
- Dimensions: 25.25 x 16.5
Living room
- Level: Main
- Dimensions: 17.58 x 19
Other
- Level: Main
- Dimensions: 8.5 x 5.42
Office
- Level: Main
- Dimensions: 13.25 x 14
Heating
- Forced Air, Electric, Natural Gas
Cooling
- Central Air, Multi Units
Appliances
- Included: Microwave, Dishwasher, Disposal, Range, Gas Cooktop, Range Hood, Gas Water Heater
- Laundry: 2nd Dryer Connection, 2nd Washer Connection, Dryer Connection, Laundry Room, Main Level, Washer Hookup
Features
- Built-in Features, Ceiling Fan(s), Dead Bolt(s), In-Law Floorplan, Kitchen Island, Pantry, Separate Shower, Solid Surface Counter
- Flooring: Carpet, Tile, Wood
- Doors: Arched Doorways
- Basement: Partially Finished, Basement
- Attic: Storage,Pull Down Stairs
- Number of fireplaces: 3
- Fireplace features: Double Sided, Gas Log, Den, Living Room, Primary Bedroom
Interior area
- Total structure area: 6,848
- Total interior livable area: 6,194 sqft
- Finished area above ground: 5,063
- Finished area below ground: 1,131
Property
Parking
- Total spaces: 3
- Parking features: Driveway, Garage, Paved, Circular Driveway, Garage Door Opener, Attached, Garage Faces Side
- Attached garage spaces: 3
- Has uncovered spaces: Yes
Features
- Levels: Two
- Stories: 2
- Exterior features: Gas Grill
- Pool features: Community
- Fencing: Fenced
Lot
- Size: 0.44 Acres
- Features: Level, Partially Cleared, Partially Wooded, Subdivided, Flat, Subdivision
- Residential vegetation: Partially Wooded
Living quarters
- Secondary features: Second Living Quarters
Details
- Parcel number: 6807731496
- Zoning: RS9
- Special conditions: Owner Sale
- Other equipment: Generator, Sump Pump
Construction
Type & style
- Home type: SingleFamily
- Property subtype: Stick/Site Built, Residential, Single Family Residence
Materials
- Brick
Condition
- Year built: 2001
Utilities & green energy
- Sewer: Public Sewer
- Water: Public
Community & HOA
Community
- Security: Security System, Smoke Detector(s)
- Subdivision: Greenbrier Farm
HOA
- Has HOA: Yes
- HOA fee: $1,475 annually
Location
- Region: Winston Salem
Financial & listing details
- Tax assessed value: $1,082,000
- Annual tax amount: $11,925
- Date on market: 2/27/2026
- Cumulative days on market: 11 days
- Listing agreement: Exclusive Right To Sell
- Listing terms: Cash,Conventional
Price history
| Date | Event | Price |
|---|---|---|
| 4/30/2026 | Sold | $1,125,000 |
Source:  Triad MLS #1209717 Report a problem Triad MLS #1209717 Report a problem | ||
| 3/4/2026 | Pending sale | $1,125,000 |
Source: Triad MLS #1209717 Report a problem | ||
| 2/27/2026 | Listed for sale | $1,125,000+28.4% |
Source: Triad MLS #1209717 Report a problem | ||
| 12/15/2022 | Sold | $876,500-2.5% |
Source: Triad MLS #1087916 Report a problem | ||
| 11/16/2022 | Pending sale | $899,000 |
Source: Triad MLS #1087916 Report a problem | ||
| 10/23/2022 | Listed for sale | $899,000+34.2% |
Source: Triad MLS #1087916 Report a problem | ||
| 5/31/2018 | Sold | $670,000-4.3% |
Source: Triad MLS #879242 Report a problem | ||
| 5/12/2018 | Pending sale | $699,900$113/sqft |
Source: Leonard Ryden Burr Real Estate #879242 Report a problem | ||
| 3/16/2018 | Listed for sale | $699,900+1%$113/sqft |
Source: Leonard Ryden Burr Real Estate #879242 Report a problem | ||
| 8/9/2001 | Sold | $693,000+788.5%$112/sqft |
Source: Public Record Report a problem | ||
| 4/17/2001 | Sold | $78,000$13/sqft |
Source: Public Record Report a problem | ||
Public tax history
| Year | Property taxes | Tax assessment |
|---|---|---|
| 2025 | $11,926 +13.4% | $1,082,000 +44.3% |
| 2024 | $10,515 +4.8% | $749,600 |
| 2023 | $10,036 +1.9% | $749,600 |
| 2022 | $9,848 +1.8% | $749,600 |
| 2021 | $9,671 +2.6% | $749,600 +9.8% |
| 2020 | $9,425 -0.7% | $682,500 |
| 2019 | $9,493 +10.1% | $682,500 +4.6% |
| 2018 | $8,622 | $652,700 +6.4% |
| 2016 | $8,622 +8.4% | $613,688 |
| 2015 | $7,954 +4.9% | $613,688 +1.7% |
| 2014 | $7,581 | $603,184 |
| 2013 | -- | $603,184 -11.3% |
| 2012 | -- | $680,286 |
| 2011 | -- | $680,286 |
| 2010 | -- | $680,286 |
| 2009 | -- | $680,286 -10.4% |
| 2008 | -- | $758,847 |
| 2007 | -- | $758,847 |
| 2006 | -- | $758,847 |
| 2005 | -- | $758,847 +9.6% |
| 2004 | -- | $692,358 |
| 2003 | -- | $692,358 |
| 2002 | -- | $692,358 |
Find assessor info on the county website
Neighborhood: 27106
Nearby homes
- $873,6005 bd4 ba3.3k sqft3925 Rosebriar Ln, Winston Salem, NC 27106Off Market
- $756,3005 bd4 ba3k sqft3905 Rosebriar Ln, Winston Salem, NC 27106Off Market
- $699,2004 bd4 ba3.5k sqft310 Fox Lake Ct, Winston Salem, NC 27106Off Market
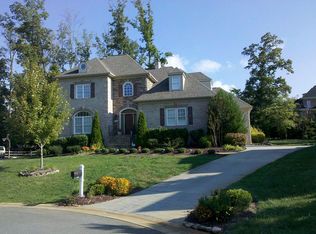
- $605,0004 bd4 ba3k sqft3935 Rosebriar Ln, Winston Salem, NC 27106Sold
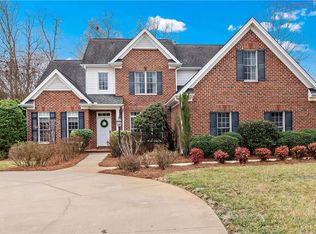
- $714,5004 bd4 ba3.3k sqft3600 Rosebriar Cir, Winston Salem, NC 27106Off Market
- $720,0005 bd5 ba4.8k sqft3910 Rosebriar Ln, Winston Salem, NC 27106Sold
- $798,1005 bd5 ba4.7k sqft320 Fox Lake Ct, Winston Salem, NC 27106Off Market
- $601,0004 bd4 ba3.3k sqft3710 Lindenleaf Ct, Winston Salem, NC 27106Off Market
Nearby schools
GreatSchools rating
- 9/10Jefferson ElementaryGrades: PK-5Distance: 1.6 mi
- 7/10Jefferson MiddleGrades: 6-8Distance: 1.9 mi
- 4/10Mount Tabor HighGrades: 9-12Distance: 1.5 mi
Get a cash offer in 3 minutes
Find out how much your home could sell for in as little as 3 minutes with a no-obligation cash offer.
Estimated market value
$1,129,100
Get a cash offer in 3 minutes
Find out how much your home could sell for in as little as 3 minutes with a no-obligation cash offer.
Estimated market value
$1,129,100
- North Carolina
- Forsyth County
- Winston-Salem
- 27106
- 3915 Rosebriar Ln
Nearby cities
Nearby neighborhoods
Nearby zip codes
Other Winston-Salem Topics
