Skip main navigation
Off market
  • $274,500

    3915 S Hillsdale Ave, Springfield, MO 65807

    3beds
    1,568sqft
    SingleFamily
    Built in 2002
    10,018 Square Feet Lot
    $274,500 Zestimate®
    $175/sqft
    $1,867 Estimated rent

    Home value

    $274,500

    $261,000 - $288,000

    $1,867/mo

    Zestimate® history
    Loading
    Loading...

    Owner options

    List your home for rent

    $1,867/mo

    Rent Zestimate®

    Find your next renter with Zillow Rental Manager. Plus, with online applications, you can quickly screen prospective tenants – for free.

    Learn more

    $1,867/mo

    Rent Zestimate®

    Refinance and save

    $1,640/mo

    Est. payment

    Refinancing to a lower rate could help reduce your monthly payments and save thousands over the life of the loan.

    See today's rates

    $1,640/mo

    Est. payment

    Explore your selling options

    Work with a Zillow partner agent

    Leverage their expertise and Zillow's premium Showcase listings to get your home seen by more buyers.

    Get started

    List with your own agent

    Get your home in front of millions of buyers by listing it on Zillow.

    Learn how to do it

    Sell it yourself

    Take full control of how buyers see your home on Zillow by listing For Sale by Owner (FSBO).

    List your home

    What's special

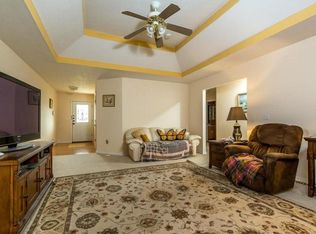
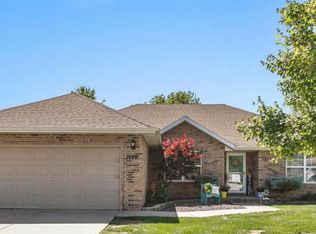
    Open House Sunday 2-4. Located on a quite street in desirable Kickapoo school district. Immaculate and meticulously maintained inside and out. Clean and move in ready 3 bedroom, 2 bath, split floor plan home with 2 car garage. Situated on heavily manicured lot in Timberline Estates, this home has so much to offer. Amazing curb appeal as you walk to the front door. Covered entry with cute little front patio area with flowers galore. Enter the very spacious living room features tray ceiling and corner, brick & stone gas fireplace. Formal dining room opens to the living room and country kitchen with a bar and dining area. Kitchen as storage galore and ample counter space. All appliances stay with the house - stove, refrigerator, microwave, washer & dryer. Oversized drawers perfect for kitchen utensils. Enjoy the deck right off the living room & kitchen and walk off onto patio area made of cement pavers. Split floor plan with huge master suite boasting cathedral ceilings and large window. The on suite bath has jetted tub walk-in shower, and his and her closets flank the entry. Stepping across the home you will find the other 2 bedrooms, bath, and laundry room. New HVAC in 2016. The yard is a paradise with many perennial flowers bushes, and flowering trees.

    This property is off market, which means it's not currently listed for sale or rent on Zillow. This may be different from what's available on other websites or public sources.
    Facts & features

    Interior

    Bedrooms & bathrooms
    • Bedrooms: 3
    • Bathrooms: 2
    • Full bathrooms: 2
    Heating
    • Forced air, Electric
    Appliances
    • Included: Dishwasher, Dryer, Garbage disposal, Microwave, Refrigerator, Washer
    • Laundry: W/D Hookup
    Features
    • Cable TV, Security System, Walk-In Closet(s), Carbon Monoxide Detector, Laminate Counters, Cathedral Ceiling(s), Kitchen/Dining Combo, Tray Ceiling(s), Shade/Blinds/Shutters, Walk-In Shower, Formal Dining, Kitchen Bar, Bedroom-Master (Main Floor), Jetted Bathtub
    • Flooring: Tile, Carpet, Hardwood
    • Doors: Storm Door(s)
    • Windows: Double Pane Windows
    • Attic: Pull Down Stairs
    • Has fireplace: Yes
    • Fireplace features: wood stove
    Interior area
    • Structure area source: taxes
    • Total interior livable area: 1,568 sqft
    • Finished area below ground: 0.00

    Property

    Parking
    • Total spaces: 2
    • Parking features: Garage - Attached
    Features
    • Patio & porch: Patio
    • Exterior features: Stone, Vinyl, Brick
    • Frontage type: Paved Frontage
    Lot
    • Size: 10,018 sqft
    • Features: Level, Trees, Landscaping, Paved Frontage
    Details
    • Parcel number: 1808401112

    Construction

    Type & style
    • Home type: SingleFamily
    • Architectural style: Ranch, 1 STORY
    Materials
    • masonry
    • Foundation: Crawl/Raised
    • Roof: Composition
    Condition
    • Year built: 2002

    Utilities & green energy

    • Gas: Natural
    • Sewer: Public Sewer
    • Water: City Water
    Green energy
    • Green verification: 90+ Furnace Rating
    • Energy efficient items: 90+ Furnace Rating

    Community & neighborhood

    Security
    • Security features: Security System, Carbon Monoxide Detector(s)
    Location
    • Region: Springfield

    HOA & financial

    HOA
    • Has HOA: Yes
    • HOA fee: $3 monthly
    • Amenities included: Common Area Maintenance

    Other

    Other facts
    • BuildingFeatures: DSL/Cable Available
    • Sewer: Public Sewer
    • Flooring: Carpet, Tile, Hardwood, Tile - Ceramic
    • Heating: Forced Air, Electric, Central
    • Appliances: Dishwasher, Refrigerator, Disposal, Exhaust Fan, Dryer, Microwave, Washer, Free Standing Stove: Electric
    • AssociationYN: true
    • FireplaceYN: true
    • ArchitecturalStyle: Ranch, 1 STORY
    • GarageYN: true
    • AttachedGarageYN: true
    • InteriorFeatures: Cable TV, Security System, Walk-In Closet(s), Carbon Monoxide Detector, Laminate Counters, Cathedral Ceiling(s), Kitchen/Dining Combo, Tray Ceiling(s), Shade/Blinds/Shutters, Walk-In Shower, Formal Dining, Kitchen Bar, Bedroom-Master (Main Floor), Jetted Bathtub
    • HeatingYN: true
    • CoolingYN: true
    • ExteriorFeatures: Patio, Curbs, Gutters & Downspouts, Cable Available, Porch/Covered
    • PatioAndPorchFeatures: Patio
    • FireplaceFeatures: Gas, Brick, Stone, Gas Logs
    • RoomsTotal: 8
    • ConstructionMaterials: Stone, Vinyl, Brick (Partial)
    • CurrentFinancing: Conventional, FHA, VA, Cash
    • Roof: Composition
    • WindowFeatures: Double Pane Windows
    • LotFeatures: Level, Trees, Landscaping, Paved Frontage
    • CoveredSpaces: 2
    • RoadFrontageType: City Street
    • BelowGradeFinishedArea: 0.00
    • SecurityFeatures: Security System, Carbon Monoxide Detector(s)
    • LivingAreaSource: taxes
    • LotSizeSource: taxes
    • FoundationDetails: Crawl Space
    • CurrentUse: Single Family
    • AssociationAmenities: Common Area Maintenance
    • Cooling: Ceiling Fan(s), Electric
    • DoorFeatures: Storm Door(s)
    • Attic: Pull Down Stairs
    • WaterSource: City Water
    • LaundryFeatures: W/D Hookup
    • Gas: Natural
    • ParkingFeatures: 2 Car Attached Garage
    • RoadSurfaceType: Street - Asphalt
    • FrontageType: Paved Frontage
    • GreenBuildingVerificationType: 90+ Furnace Rating
    • GreenEnergyEfficient: 90+ Furnace Rating
    • LotDimensionsSource: taxes
    • AboveGradeFinishedAreaSource: taxes
    • BelowGradeFinishedAreaSource: taxes
    • BuildingAreaSource: taxes
    • CommunityFeatures: Common Area Maintenance
    • MlsStatus: Pending
    • Road surface type: Street - Asphalt

    Price history

    DateEventPrice
    5/24/2022Pending sale$235,000$150/sqft
    Source: SOMOMLS as distributed by MLS GRID #60218218 Report a problem
    5/20/2022Listed for sale$235,000+30.6%$150/sqft
    Source: SOMOMLS as distributed by MLS GRID #60218218 Report a problem
    8/3/2020Listing removed$180,000$115/sqft
    Source: Murney Associates - Primrose #60163404 Report a problem
    5/21/2020Pending sale$180,000$115/sqft
    Source: Murney Associates - Primrose #60163404 Report a problem
    5/9/2020Listed for sale$180,000$115/sqft
    Source: Murney Associates - Primrose #60163404 Report a problem

    Public tax history

    YearProperty taxesTax assessment
    2025$2,181 +6%$42,330 +13.9%
    2024$2,058 +0.5%$37,150
    2023$2,047 +52.4%$37,150 +48.7%
    2022$1,343 +0%$24,990
    2021$1,343 -10%$24,990 -5.1%
    2020$1,492 +12.1%$26,320 +9.2%
    2018$1,330 +1%$24,110
    2017$1,317 $24,110
    2016$1,317 $24,110
    2015$1,317 +0.8%$24,110 +2.5%
    2014$1,307 $23,520 -6.6%
    2012-- $25,190
    2011-- $25,190 -2.5%
    2010-- $25,840 +0.1%
    2006$1,070 $25,820
    2005$1,070 +696.2%$25,820 +6.5%
    2004$134 $24,240 +655.1%
    2003-- $3,210

    Find assessor info on the county website

    Neighborhood: 65807

    Nearby schools

    GreatSchools rating
    Schools provided by the listing agent
    • Elementary: SGF-Jeffries
    • Middle: SGF-Carver
    • High: SGF-Kickapoo

    Source: The MLS. This data may not be complete. We recommend contacting the local school district to confirm school assignments for this home.

    Get pre-qualified for a loan
    At Zillow Home Loans, we can pre-qualify you in as little as 5 minutes with no impact to your credit score.

    An equal housing lender. NMLS #10287.

    Sell for more on Zillow
    Get a Zillow Showcase℠ listing at no additional cost and you could sell for .
    $274,500
    2% more
    +$5,490
    With Zillow Showcase(estimated)
    $279,990