Nestled within the welcoming embrace of a thriving 55 plus land lease community, this delightful manufactured home offers a picturesque retreat for those seeking comfortable living in a serene environment. With a host of exceptional features, this property promises the perfect blend of convenience and leisure. Upon entering, you will be greeted by a well designed interior boasting three bedrooms and two full baths. The split floorplan offers privacy, while the inside laundry room ensures your daily chores are effortlessly managed. The 200 square foot Florida room, complete with air conditioning, beckons for tranquil relaxation or entertaining guests. The galley kitchen is a chef dream, with a convenient pantry and elegant ceramic tile flooring. A built in desk in the hallway adds a touch of functionality to the home. Accessibility is a priority with a well constructed handicap ramp, making this residence suitable for all. Laminate flooring graces the entire home, providing both beauty and easy maintenance. In the master bath, you will discover a luxurious garden tub, perfect for unwinding after a long day. The master bedroom boasts an extra large walk in closet, ensuring that you will have ample space for all your belongings. Storage is a breeze with a well sized storage room equipped with a utility sink and loft storage. The extra wide driveway provides parking for up to four cars, making it easy to host friends and family. This community is a pet lover paradise, allowing up to two pets of any size (with some breed restrictions for dogs). Beyond the home, you will find a range of amenities to enrich your daily life. The community offers a pool and hot tub for relaxation, billiards for friendly competition, mini golf for outdoor fun, and a well stocked library for avid readers. Stay active with a game of bocce or join your neighbors in the clubhouse for planned activities, parties, and outings. The vibrant community spirit ensures that you will never run out of ways to enjoy your retirement years. Experience the epitome of 55 plus living in this charming home, where comfort, convenience, and community converge in perfect harmony. Do not miss the opportunity to make this your new home and immerse yourself in a life filled with leisure and camaraderie.
Sold for $77,000
$77,000
3915 Sabal Dr, Oviedo, FL 32765
3beds
1,300sqft
Manufactured Home
Built in 1984
-- sqft lot
$92,900 Zestimate®
$59/sqft
$2,568 Estimated rent
Home value
$92,900
$78,000 - $112,000
$2,568/mo
Zestimate® history
Owner options
List your home for rent
$2,568/mo
Rent Zestimate®
Find your next renter with Zillow Rental Manager. Plus, with online applications, you can quickly screen prospective tenants – for free.
$2,568/mo
Rent Zestimate®
Refinance and save
$420/mo
Est. payment
Refinancing to a lower rate could help reduce your monthly payments and save thousands over the life of the loan.
$420/mo
Est. payment
Explore your selling options
Work with a Zillow partner agent
Leverage their expertise and Zillow's premium Showcase listings to get your home seen by more buyers.
Get startedList with your own agent
Get your home in front of millions of buyers by listing it on Zillow.
Learn how to do itSell it yourself
Take full control of how buyers see your home on Zillow by listing For Sale by Owner (FSBO).
List your homeWhat's special
Utility sinkLoft storageSplit floorplanBuilt in deskExtra wide drivewayGalley kitchenMini golf
Zillow last checked:
Listing updated:
Listed by:
Jenifer Krupienski 610-800-8309,
Four Star Homes, Inc.
Source: My State MLS,MLS#: 11217201
Facts & features
Interior
Bedrooms & bathrooms
- Bedrooms: 3
- Bathrooms: 2
- Full bathrooms: 2
Basement
- Area: 0
Heating
- Has Heating (Unspecified Type)
Cooling
- Central
Appliances
- Included: Dishwasher, Disposal, Dryer, Refrigerator, Oven, Washer
Features
- Laundry
- Has basement: No
- Has fireplace: No
Interior area
- Total structure area: 1,300
- Total interior livable area: 1,300 sqft
- Finished area above ground: 1,300
Property
Details
- On leased land: Yes
- Lease amount: $821
Construction
Type & style
- Home type: MobileManufactured
- Property subtype: Manufactured Home
Condition
- New construction: No
- Year built: 1984
Utilities & green energy
- Electric: Amps(0)
Community & HOA
Community
- Features: Gym, Pool, 55 and Over, Clubhouse, Tennis Court
- Senior community: Yes
- Subdivision: Palm Valley
HOA
- Has HOA: No
- Amenities included: Gym, Pool, 55 and Over, Clubhouse, Pets Allowed, Tennis Court
Location
- Region: Oviedo
Financial & listing details
- Price per square foot: $59/sqft
- Date on market: 7/22/2025
- Date available: 10/19/2023
- Listing agreement: Exclusive
Price history
| Date | Event | Price |
|---|---|---|
| 12/8/2023 | Sold | $77,000-9.3%$59/sqft |
Source: My State MLS #11217201 Report a problem | ||
| 10/19/2023 | Listed for sale | $84,900$65/sqft |
Source: My State MLS #11217201 Report a problem | ||
Public tax history
Tax history is unavailable.
Neighborhood: 32765
Nearby homes
- $222,8002 bd2 ba-- sqft3921 Sabal Dr, Oviedo, FL 32765Off Market
- $256,3002 bd2 ba1.5k sqft3934 Sabal Dr, Oviedo, FL 32765Off Market
- $77,3002 bd2 ba-- sqft3916 Sabal Dr #227, Oviedo, FL 32765Off Market

- $64,2002 bd2 ba864 sqft3916 Sabal Dr, Oviedo, FL 32765Off Market
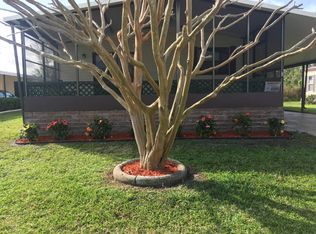
- $39,9002 bd2 ba936 sqft3927 Sabal Dr #249, Oviedo, FL 32765For Sale
- $67,0002 bd2 ba1.1k sqft3975 Sabal Dr, Oviedo, FL 32765Off Market
- $63,4002 bd2 ba1.2k sqft3976 Sabal Dr, Oviedo, FL 32765Off Market
- $67,6002 bd2 ba1.2k sqft3988 Sabal Dr, Oviedo, FL 32765Off Market
Nearby schools
GreatSchools rating
- 8/10Carillon Elementary SchoolGrades: PK-5Distance: 1.3 mi
- 9/10Jackson Heights Middle SchoolGrades: 6-8Distance: 3.6 mi
- 8/10Hagerty High SchoolGrades: 9-12Distance: 1.5 mi
Schools provided by the listing agent
- District: 000000
Source: My State MLS. This data may not be complete. We recommend contacting the local school district to confirm school assignments for this home.
Get a cash offer in 3 minutes
Find out how much your home could sell for in as little as 3 minutes with a no-obligation cash offer.
Estimated market value
$92,900
Get a cash offer in 3 minutes
Find out how much your home could sell for in as little as 3 minutes with a no-obligation cash offer.
Estimated market value
$92,900
- Florida
- Seminole County
- Oviedo
- 32765
- 3915 Sabal Dr
Nearby cities
Nearby zip codes
Other Oviedo Topics
