Wonderful curb appeal welcomes you to 3915 Smith Ave SE, a well-placed home just off the greenbelt of Ridgecrest and close to three parks - Burton, Hermosa Green/Beyer, and Laurel Circle! This one-level Pueblo-style casa features an expansive living room w/ Danish Morso woodstove, open kitchen w/ pendant lamps, dining room/office, & separate primary suite offering 3/4 bath and dressing room. Two add'l large bedrooms share a full bath. HUGE laundry room provides extra storage. Fantastic wood accents (beams, columns & corbels) + oak hardwood floors. Backyard finds manicured xeriscape, patio, & storage shed. Thermal windows. 200-amp electrical service. Recent AC/heating replacement. The Ridgecrest location offers easy access to KAFB & the VA w/ Nob Hill, sports facilities and UNM not far away.
For sale
Price cut: $15K (9/10)
$435,000
3915 Smith Ave SE, Albuquerque, NM 87108
3beds
1,950sqft
Single Family Residence
Built in 1948
6,534 Square Feet Lot
$-- Zestimate®
$223/sqft
$-- HOA
What's special
- 105 days
- 462
- 46
Zillow last checked:
Listing updated:
Listed by:
Caleb Wheeler 505-385-3334,
RE/MAX SELECT 505-265-5111,
Jo Cook 505-379-6099,
RE/MAX SELECT
Source: SWMLS,MLS#: 1106505
Facts & features
Interior
Bedrooms & bathrooms
- Bedrooms: 3
- Bathrooms: 2
- Full bathrooms: 1
- 3/4 bathrooms: 1
Primary bedroom
- Level: Main
- Area: 200
- Dimensions: 20 x 10
Bedroom 2
- Level: Main
- Area: 144
- Dimensions: 12 x 12
Bedroom 3
- Level: Main
- Area: 120
- Dimensions: 12 x 10
Kitchen
- Level: Main
- Area: 132
- Dimensions: 12 x 11
Living room
- Level: Main
- Area: 220
- Dimensions: 20 x 11
Heating
- Natural Gas
Cooling
- Refrigerated
Appliances
- Included: Dryer, Dishwasher, Free-Standing Electric Range, Disposal, Refrigerator, Washer
- Laundry: Electric Dryer Hookup
Features
- Breakfast Bar, Bookcases, Main Level Primary, Shower Only, Separate Shower, Walk-In Closet(s)
- Flooring: Tile, Wood
- Windows: Double Pane Windows, Insulated Windows
- Has basement: No
- Number of fireplaces: 1
- Fireplace features: Wood Burning Stove
Interior area
- Total structure area: 1,950
- Total interior livable area: 1,950 sqft
Property
Accessibility
- Accessibility features: None
Features
- Levels: One
- Stories: 1
- Patio & porch: Open, Patio
- Exterior features: Private Yard
- Fencing: Back Yard,Wall
Lot
- Size: 6,534 Square Feet
- Features: Landscaped, Xeriscape
Details
- Additional structures: Storage
- Parcel number: 101705615426420304
- Zoning description: R-1B*
Construction
Type & style
- Home type: SingleFamily
- Architectural style: Pueblo
- Property subtype: Single Family Residence
Condition
- Resale
- New construction: No
- Year built: 1948
Utilities & green energy
- Sewer: Public Sewer
- Water: Public
- Utilities for property: Cable Available, Electricity Connected, Natural Gas Connected, Sewer Connected, Water Connected
Green energy
- Energy generation: None
- Water conservation: Water-Smart Landscaping
Community & HOA
Community
- Subdivision: Court Add
Location
- Region: Albuquerque
Financial & listing details
- Price per square foot: $223/sqft
- Tax assessed value: $325,100
- Annual tax amount: $4,578
- Date on market: 7/1/2026
- Cumulative days on market: 87 days
- Listing terms: Cash,Conventional,FHA,VA Loan
- Road surface type: Asphalt
Estimated market value
Not available
Estimated sales range
Not available
Not available
Price history
| Date | Event | Price |
|---|---|---|
| 9/10/2026 | Price change | $435,000-3.3%$223/sqft |
Source:  SWMLS #1106505 Report a problem SWMLS #1106505 Report a problem | ||
| 7/23/2026 | Listed for sale | $450,000$231/sqft |
Source: SWMLS #1106505 Report a problem | ||
| 7/5/2026 | Pending sale | $450,000$231/sqft |
Source: SWMLS #1106505 Report a problem | ||
| 7/1/2026 | Listed for sale | $450,000+12.5%$231/sqft |
Source: SWMLS #1106505 Report a problem | ||
| 3/14/2022 | Sold | -- |
Source: SWMLS #1008233 Report a problem | ||
| 2/1/2022 | Pending sale | $399,900+21.6%$205/sqft |
Source: SWMLS #1008233 Report a problem | ||
| 7/22/2017 | Listing removed | $329,000$169/sqft |
Source: Tin Roof Properties, LLC #894706 Report a problem | ||
| 6/17/2017 | Listed for sale | $329,000$169/sqft |
Source: Tin Roof Properties, LLC #894706 Report a problem | ||
Public tax history
| Year | Property taxes | Tax assessment |
|---|---|---|
| 2025 | $4,578 +0.1% | $108,356 |
| 2024 | $4,572 -1.3% | $108,356 |
| 2023 | $4,630 +46.8% | $108,356 +46.1% |
| 2022 | $3,154 +3.5% | $74,150 +3% |
| 2021 | $3,048 +1.7% | $71,991 +3% |
| 2020 | $2,998 | $69,895 +3% |
| 2019 | -- | $67,859 |
| 2018 | $2,571 -8.4% | $67,859 +3% |
| 2017 | $2,806 +6.2% | $65,883 +6.1% |
| 2016 | $2,642 -95.6% | $62,101 +3% |
| 2015 | $60,293 +2325.6% | $60,293 +3% |
| 2014 | $2,486 | $58,537 +3% |
| 2013 | $2,486 | $56,833 +3% |
| 2012 | -- | $55,178 +3% |
| 2011 | -- | $53,571 +3% |
| 2010 | -- | $52,016 -50.1% |
| 2009 | -- | $104,206 |
| 2008 | -- | $104,206 |
| 2007 | -- | $104,206 +116.4% |
| 2006 | -- | $48,160 +3% |
| 2005 | -- | $46,757 +3% |
| 2004 | -- | $45,395 +7.3% |
| 2003 | -- | $42,296 +2.9% |
| 2002 | -- | $41,096 |
| 2001 | -- | $41,096 +3.7% |
| 2000 | -- | $39,629 |
Find assessor info on the county website
Monthly payment
Est. payment
Payment breakdown
Explore the cost of this home by adjusting the details. Changes won't be saved.Climate risks
Neighborhood: SE Heights
Nearby schools
Schools provided by the listing agent
- Elementary: Whittier
- Middle: Wilson
- High: Highland
Source: SWMLS. This data may not be complete. We recommend contacting the local school district to confirm school assignments for this home.
- $324,3003 bd1 ba1.5k sqft3919 Smith Ave SE, Albuquerque, NM 87108Off Market
- $328,3003 bd2 ba1.2k sqft3911 Smith Ave SE, Albuquerque, NM 87108Off Market
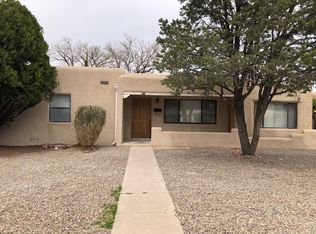
- $337,9002 bd1 ba1.9k sqft3905 Smith Ave SE, Albuquerque, NM 87108Off Market
- $300,7003 bd1 ba1.2k sqft3923 Smith Ave SE, Albuquerque, NM 87108Off Market
