Skip main navigation
For sale
  • $2,185,000

    3915 SOMERSET DRIVE #9, SARASOTA, FL 34242

    4beds
    2,758sqft
    : 
    $15,049/mo
    Get pre-qualified
    Single Family Residence
    Built in 1993
    -- sqft lot
    $-- Zestimate®
    $792/sqft
    $1,867/mo HOA

    What's special

    Abundant storagePrivate spa
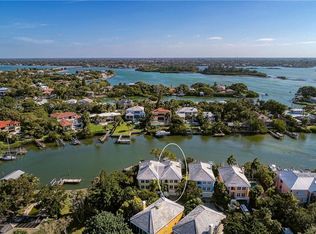
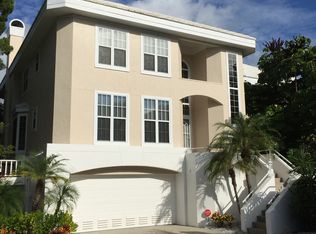
    No bridges to the Intracoastal Waterway and the Gulf, a private deeded boat slip with a 10,000-pound lift, and an exceptional 720-square-foot bonus game room with a private spa make this Somerset Cove residence a rare opportunity for the discerning waterfront buyer. Located in one of Siesta Key's most sought-after gated communities, this beautifully maintained home offers the perfect blend of luxury, comfort, and effortless coastal living. Designed with both elegance and peace of mind in mind, the home has been extensively upgraded with a new roof (2024), hurricane impact windows (2020), and a new air conditioning system (2020), along with numerous additional high-end improvements throughout. Abundant storage—including ideal space for seasonal owners and northerners. Whether you're entertaining after a day on the water, unwinding in your private spa, or enjoying quick access to Sarasota Bay and the Gulf, this move-in-ready residence offers an unparalleled boating lifestyle with the quality, security, and convenience today's luxury buyers demand.
    40 days
    |
    325
    |
    19
    |

    Zillow last checked:

    Listing updated:

    Listed by:

    Patti O Grady 941-400-0423,

    WATERSIDE REALTY LLC 941-346-7454

    Source: Stellar MLS,MLS#: A4698567MLS LogoOriginating MLS: Sarasota - Manatee

      Facts & features

      Interior

      Bedrooms & bathrooms
      • Bedrooms: 4
      • Bathrooms: 4
      • Full bathrooms: 3
      • 1/2 bathrooms: 1
      Primary bedroom
      • Features: Bath With Whirlpool, Dual Closets
      • Level: Third
      • Area: 270 Square Feet
      • Dimensions: 18x15
      Bedroom 1
      • Features: Built-in Closet
      • Level: Second
      • Area: 176 Square Feet
      • Dimensions: 16x11
      Bedroom 3
      • Features: Built-in Closet
      • Level: Third
      • Area: 150 Square Feet
      • Dimensions: 15x10
      Bedroom 4
      • Features: Built-in Closet
      • Level: Third
      • Area: 204 Square Feet
      • Dimensions: 17x12
      Bonus room
      • Features: Storage Closet
      • Level: First
      • Area: 600 Square Feet
      • Dimensions: 20x30
      Family room
      • Level: Second
      • Area: 221 Square Feet
      • Dimensions: 17x13
      Kitchen
      • Level: Second
      • Area: 195 Square Feet
      • Dimensions: 15x13
      Living room
      • Level: Second
      • Area: 442 Square Feet
      • Dimensions: 26x17
      Heating
      • Central
      Cooling
      • Central Air, Ductless
      Appliances
      • Included: Dishwasher, Disposal, Dryer, Microwave, Range, Refrigerator, Tankless Water Heater, Washer, Water Filtration System
      • Laundry: Laundry Room
      Features
      • Ceiling Fan(s), Crown Molding, Open Floorplan, Solid Surface Counters, Vaulted Ceiling(s)
      • Flooring: Ceramic Tile
      • Doors: Sliding Doors
      • Has fireplace: Yes
      • Fireplace features: Wood Burning
      Interior area
      • Total structure area: 4,444
      • Total interior livable area: 2,758 sqft

      Property

      Parking
      • Total spaces: 2
      • Parking features: Garage - Attached
      • Attached garage spaces: 2
      Features
      • Levels: Three Or More
      • Stories: 3
      • Exterior features: Irrigation System, Boat Slip
      • Has spa: Yes
      • Spa features: Above Ground
      • Has view: Yes
      • View description: Water, Pond
      • Has water view: Yes
      • Water view: Water,Pond
      • Waterfront features: Waterfront, Brackish Water Access, Saltwater Canal Access, Bridges - No Fixed Bridges, Lift
      Details
      • Parcel number: 0078031009
      • Zoning: RSF1
      • Special conditions: None

      Construction

      Type & style
      • Home type: SingleFamily
      • Architectural style: Elevated
      • Property subtype: Single Family Residence
      Materials
      • Block, Stucco
      • Foundation: Slab
      • Roof: Tile
      Condition
      • New construction: No
      • Year built: 1993

      Utilities & green energy

      • Sewer: Public Sewer
      • Water: Public
      • Utilities for property: Cable Connected, Electricity Connected, Public, Water Connected

      Community & HOA

      Community
      • Features: Boat Slip, Dock, Water Access, Waterfront, Buyer Approval Required, Gated Community - No Guard, Pool
      • Pet fee: $0 monthly
      • Subdivision: SOMERSET COVE
      HOA
      • Has HOA: No
      • Amenities included: Pool
      • Services included: Community Pool, Insurance, Maintenance Structure, Maintenance Grounds, Pool Maintenance
      • HOA fee: $1,867 monthly
      • HOA name: REALMANAGE FAMILY OF BRANDS Elizabeth Rominger | S
      • HOA phone: 941-491-2339
      Location
      • Region: Sarasota

      Financial & listing details

      • Price per square foot: $792/sqft
      • Tax assessed value: $1,310,000
      • Annual tax amount: $9,004
      • Date on market: 7/6/2026
      • Cumulative days on market: 16 days
      • Listing terms: Cash,Conventional,FHA,VA Loan
      • Ownership: Condominium
      • Total actual rent: 0
      • Electric utility on property: Yes
      • Road surface type: Paved

        Estimated market value

        Not available

        Estimated sales range

        Not available

        Not available

        Price history

        DateEventPrice
        7/6/2026Listed for sale$2,185,000+187.5%$792/sqft
        Source: Stellar MLS #A4698567 Report a problem
        9/23/2014Sold$760,000+21.6%$276/sqft
        Source: Public Record Report a problem
        7/22/2002Sold$625,000+68.9%$227/sqft
        Source: Public Record Report a problem
        1/9/1996Sold$370,000$134/sqft
        Source: Public Record Report a problem

        Public tax history

        YearProperty taxesTax assessment
        2025$9,004 +3.6%$740,570 +2.9%
        2024$8,691 +8.9%$719,699 +8.2%
        2023$7,982 -2.4%$664,937 -2.1%
        2022$8,175 +9.6%$679,370 +13.3%
        2021$7,459 -0.5%$599,680 +1.4%
        2020$7,496 -3.3%$591,400 -4.1%
        2019$7,754 $616,853 +1.9%
        2018$7,754 +2%$605,351 +2.1%
        2017$7,605 -11.1%$592,900 -7.2%
        2016$8,557 $638,700 +5.3%
        2015$8,557 +47.9%$606,800 +42.6%
        2014$5,786 +0%$425,400
        2013$5,784 -9.3%$425,400 -10.3%
        2012$6,379 +1.7%$474,000
        2011$6,275 -6.1%$474,000 -3.5%
        2010$6,684 -27.2%$491,200 -10.2%
        2009$9,183 $547,100 -24.5%
        2008$9,183 -13.8%$724,900 -9.5%
        2007$10,656 $800,800 -4.4%
        2006-- $837,500 +18.1%
        2005-- $709,348 +15.4%
        2004$9,483 +12.8%$614,759 +17%
        2003$8,404 +58.2%$525,435 +50.4%
        2002$5,313 +8.1%$349,251 +1.6%
        2001$4,915 +3.9%$343,751 +3%
        2000$4,730 $333,739
        Find assessor info on the county website

        Monthly payment

        Est. payment

        Payment breakdown

        Explore the cost of this home by adjusting the details. Changes won't be saved.
        All calculations are estimates and provided by Zillow, Inc. for informational purposes only. Actual amounts may vary.
        HOA fees may include property taxes on listings classified as Co-Ops. Contact the listing agent and/or owner for fee details.
        See how much you could borrow to make a competitive offer.

        Climate risks

        Neighborhood: 34242

        Getting around

        3 / 100
        Car-Dependent
        0 / 100
        No Nearby Transit
        32 / 100
        Somewhat Bikeable

        Nearby schools

        GreatSchools rating

        A local agent can set up tours, give advice and negotiate with sellers.

        A local lender can help you make sure your offer is ready when you are.

        Browse local experts

        Similar homes