Located in the prestigious fairway of University Park and feeding to Hyer Elementary, this stunning home is a testament to luxury, design, and the highest quality craftsmanship. Designed by noted architect Alex Eskenasy, then with Fuqua Architects, meticulously built by Coats Homes, and with exquisite interiors by Jenkins Interiors, this beautiful University Park home sits on an expansive 80x160 (.295 acre) lot, offering unparalleled sophistication in an A+ location. Bathed in natural light, the open-concept design seamlessly blends sophistication and warmth. A center hall plan provides symmetry and a welcoming flow, with a spacious entry, formal living and dining rooms, and a stunning screened porch, accessible from both the living room and foyer, invites seamless indoor-outdoor living. At the heart of the home, the chef’s dream kitchen features painted brick accents, rich wood beams, and an effortless flow into the casual living spaces. Wet bar, a butler’s pantry, and a tucked-away home office complete the first floor, each space thoughtfully designed for both comfort and style. Upstairs, four spacious bedroom suites offer the ultimate retreat. The primary suite is a sanctuary, with spa-inspired bath with dual vanities, and dual expansive custom closets. A spacious game room adds versatility, perfect for entertainment or relaxation. Step outside to your private oasis—a lush, turfed yard, a resort-style pool and spa, and a dedicated sport court create the perfect setting for both tranquil retreats and large entertaining, with the ultimate luxury in the Park Cities, privacy! Every detail of this home has been curated to perfection, blending classic luxury with modern functionality. This is the perfect legacy home in an A+ location.
Sold
Price Unknown
3915 Southwestern Blvd, Dallas, TX 75225
4beds
5,808sqft
Single Family Residence
Built in 2014
0.29 Acres Lot
$5,114,000 Zestimate®
$--/sqft
$38,002 Estimated rent
Home value
$5,114,000
$4.65M - $5.63M
$38,002/mo
Zestimate® history
Owner options
List your home for rent
$38,002/mo
Rent Zestimate®
Find your next renter with Zillow Rental Manager. Plus, with online applications, you can quickly screen prospective tenants – for free.
$38,002/mo
Rent Zestimate®
Refinance and save
Refinancing to a lower rate could help reduce your monthly payments and save thousands over the life of the loan.
Explore your selling options
Work with a Zillow partner agent
Leverage their expertise and Zillow's premium Showcase listings to get your home seen by more buyers.
Get startedList with your own agent
Get your home in front of millions of buyers by listing it on Zillow.
Learn how to do itSell it yourself
Take full control of how buyers see your home on Zillow by listing For Sale by Owner (FSBO).
List your homeWhat's special
Home officePrivate oasisLush turfed yardStunning screened porchSpacious bedroom suitesExpansive custom closetsWet bar
Zillow last checked:
Listing updated:
Listed by:
Susan Baldwin 0512725 214-763-1591,
Allie Beth Allman & Assoc. 214-521-7355
Bought with:
Catherine Mcguire
Compass RE Texas, LLC.
Source: NTREIS,MLS#: 20864049
Facts & features
Interior
Bedrooms & bathrooms
- Bedrooms: 4
- Bathrooms: 6
- Full bathrooms: 4
- 1/2 bathrooms: 2
Primary bedroom
- Features: Closet Cabinetry, Dual Sinks, En Suite Bathroom, Garden Tub/Roman Tub, Separate Shower, Walk-In Closet(s)
- Level: Second
- Dimensions: 19 x 16
Bedroom
- Features: Closet Cabinetry, Ceiling Fan(s), En Suite Bathroom, Walk-In Closet(s)
- Level: Second
- Dimensions: 16 x 14
Bedroom
- Features: Closet Cabinetry, En Suite Bathroom
- Level: Second
- Dimensions: 16 x 14
Bedroom
- Features: Closet Cabinetry, En Suite Bathroom, Walk-In Closet(s)
- Level: Second
- Dimensions: 14 x 13
Dining room
- Level: First
- Dimensions: 17 x 16
Family room
- Features: Fireplace
- Level: First
- Dimensions: 14 x 18
Game room
- Features: Built-in Features
- Level: Second
- Dimensions: 22 x 16
Kitchen
- Features: Breakfast Bar, Built-in Features, Butler's Pantry, Eat-in Kitchen, Kitchen Island, Pantry, Stone Counters, Walk-In Pantry
- Level: First
- Dimensions: 16 x 16
Living room
- Level: First
- Dimensions: 17 x 19
Mud room
- Features: Built-in Features
- Level: First
- Dimensions: 8 x 8
Office
- Features: Built-in Features
- Level: First
- Dimensions: 8 x 6
Heating
- Central, Natural Gas, Zoned
Cooling
- Central Air, Electric, Zoned
Appliances
- Included: Built-In Refrigerator, Dryer, Dishwasher, Electric Range, Gas Cooktop, Disposal, Gas Water Heater, Ice Maker, Refrigerator
- Laundry: Washer Hookup, Electric Dryer Hookup, Laundry in Utility Room
Features
- Chandelier, Decorative/Designer Lighting Fixtures, Eat-in Kitchen, High Speed Internet, Kitchen Island, Multiple Staircases, Pantry, Smart Home, Walk-In Closet(s), Wired for Sound
- Flooring: Marble, Wood
- Windows: Window Coverings
- Has basement: No
- Number of fireplaces: 2
- Fireplace features: Wood Burning
Interior area
- Total interior livable area: 5,808 sqft
Property
Parking
- Total spaces: 2
- Parking features: Alley Access, Door-Multi
- Attached garage spaces: 2
Features
- Levels: Two
- Stories: 2
- Patio & porch: Rear Porch, Covered, Enclosed, Patio, Screened, Mosquito System
- Exterior features: Courtyard, Garden, Gas Grill, Lighting, Outdoor Grill, Outdoor Living Area, Rain Gutters, Sport Court
- Pool features: Pool
- Fencing: Wood
Lot
- Size: 0.29 Acres
- Dimensions: 80 x 160
- Features: Acreage
Details
- Parcel number: 602185004214A0000
Construction
Type & style
- Home type: SingleFamily
- Architectural style: Contemporary/Modern,Traditional,Detached
- Property subtype: Single Family Residence
- Attached to another structure: Yes
Materials
- Brick
- Foundation: Pillar/Post/Pier
- Roof: Wood
Condition
- Year built: 2014
Utilities & green energy
- Sewer: Public Sewer
- Water: Public
- Utilities for property: Cable Available, Electricity Available, Electricity Connected, Natural Gas Available, Sewer Available, Separate Meters, Water Available
Community & HOA
Community
- Features: Curbs, Sidewalks
- Security: Prewired, Security System Owned, Security System, Smoke Detector(s)
- Subdivision: University Heights
HOA
- Has HOA: No
Location
- Region: Dallas
Financial & listing details
- Tax assessed value: $4,691,880
- Annual tax amount: $53,116
- Date on market: 3/10/2025
- Cumulative days on market: 238 days
- Listing terms: Cash,Conventional
- Electric utility on property: Yes
Price history
| Date | Event | Price |
|---|---|---|
| 11/25/2025 | Sold | -- |
Source: NTREIS #20864049 Report a problem | ||
| 11/15/2025 | Pending sale | $5,600,000$964/sqft |
Source: NTREIS #20864049 Report a problem | ||
| 11/5/2025 | Contingent | $5,600,000$964/sqft |
Source: NTREIS #20864049 Report a problem | ||
| 10/8/2025 | Price change | $5,600,000-4.3%$964/sqft |
Source: NTREIS #20864049 Report a problem | ||
| 7/22/2025 | Price change | $5,850,000-1.7%$1,007/sqft |
Source: NTREIS #20864049 Report a problem | ||
| 6/12/2025 | Price change | $5,950,000-4%$1,024/sqft |
Source: NTREIS #20864049 Report a problem | ||
| 3/10/2025 | Listed for sale | $6,200,000-4.5%$1,067/sqft |
Source: NTREIS #20864049 Report a problem | ||
| 11/27/2024 | Listing removed | $6,495,000$1,118/sqft |
Source: NTREIS #20577903 Report a problem | ||
| 9/17/2024 | Price change | $6,495,000-5.8%$1,118/sqft |
Source: NTREIS #20577903 Report a problem | ||
| 5/10/2024 | Price change | $6,895,000-4.2%$1,187/sqft |
Source: NTREIS #20577903 Report a problem | ||
| 4/4/2024 | Listed for sale | $7,200,000$1,240/sqft |
Source: NTREIS #20577903 Report a problem | ||
| 5/20/2013 | Sold | -- |
Source: Agent Provided Report a problem | ||
Public tax history
| Year | Property taxes | Tax assessment |
|---|---|---|
| 2025 | $53,116 +6.6% | $4,691,880 -1% |
| 2024 | $49,807 +7.3% | $4,741,200 +18.5% |
| 2023 | $46,425 -4.2% | $3,999,850 +24.5% |
| 2022 | $48,475 -1% | $3,211,710 +4.9% |
| 2021 | $48,985 +1.7% | $3,061,090 +3.9% |
| 2020 | $48,179 -2.7% | $2,946,000 -2% |
| 2019 | $49,504 +3.1% | $3,006,000 +6.4% |
| 2018 | $48,012 +8.5% | $2,825,970 +7% |
| 2017 | $44,260 +2.5% | $2,641,500 |
| 2016 | $43,163 +92.6% | $2,641,500 +52.6% |
| 2015 | $22,410 | $1,731,000 +58.5% |
| 2014 | $22,410 | $1,092,250 |
| 2013 | -- | -- |
| 2012 | -- | -- |
| 2011 | -- | -- |
| 2010 | -- | -- |
| 2009 | -- | -- |
| 2008 | -- | -- |
| 2007 | -- | -- |
| 2005 | -- | -- |
| 2004 | -- | -- |
| 2003 | -- | -- |
| 2002 | -- | -- |
| 2001 | -- | -- |
Find assessor info on the county website
Neighborhood: University Heights
Nearby homes
- $1,376,1703 bd2 ba1.9k sqft3909 Southwestern Blvd, Dallas, TX 75225Off Market
- $6,087,1005 bd7 ba6.7k sqft3909 Southwestern Blvd, Dallas, TX 75225Off Market
- $3,377,6004 bd3 ba3.5k sqft3919 Southwestern Blvd, Dallas, TX 75225Off Market
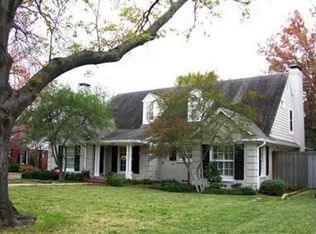
- $4,364,8005 bd5 ba6.1k sqft3905 Southwestern Blvd, Dallas, TX 75225Off Market
- $4,254,3005 bd8 ba6.2k sqft3921 Southwestern Blvd, Dallas, TX 75225Off Market
- $3,225,2004 bd6 ba4.5k sqft3914 Bryn Mawr Dr, Dallas, TX 75225Off Market
- $2,698,2004 bd3 ba3.9k sqft3912 Bryn Mawr Dr, Dallas, TX 75225Off Market
- $2,873,5005 bd7 ba4.7k sqft3916 Bryn Mawr Dr, Dallas, TX 75225Off Market
Nearby schools
GreatSchools rating
- 10/10Hyer Elementary SchoolGrades: PK-4Distance: 0.2 mi
- 10/10Highland Park Middle SchoolGrades: 7-8Distance: 1.3 mi
- 9/10Highland Park High SchoolGrades: 9-12Distance: 0.7 mi
Schools provided by the listing agent
- Elementary: Hyer
- Middle: Highland Park
- High: Highland Park
- District: Highland Park ISD
Source: NTREIS. This data may not be complete. We recommend contacting the local school district to confirm school assignments for this home.
Get a cash offer in 3 minutes
Find out how much your home could sell for in as little as 3 minutes with a no-obligation cash offer.
Estimated market value
$5,114,000
Get a cash offer in 3 minutes
Find out how much your home could sell for in as little as 3 minutes with a no-obligation cash offer.
Estimated market value
$5,114,000
- Texas
- Dallas County
- University Park
- 75225
- University Heights
- 3915 Southwestern Blvd
Nearby cities
Nearby neighborhoods
Nearby zip codes
Other University Park Topics
