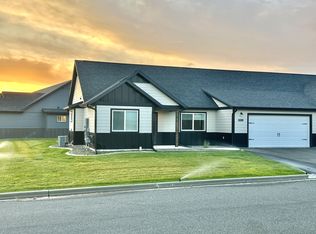
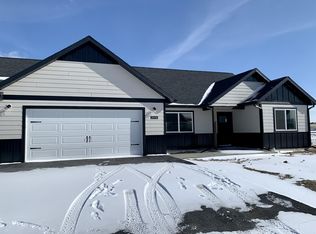
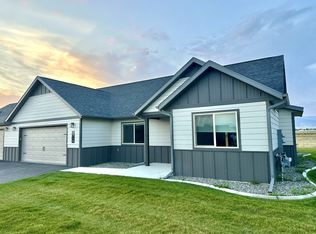
Beautiful duplex located in East Helena's subdivision, Red Fox Meadows! These 3-bedroom/2-bath 1528 sq. ft upscale units feature an open floor plan, vaulted ceiling dining/living room, beautifully laid out kitchen with plenty of storage, in-unit washer/dryer hookups, central heating and air conditioning attached double car garage and amazing views of the Elkhorn Mountain Range!
HOA fee is paid by ownership which covers snow removal, lawn and weed maintenance, sprinkler service and exterior structure maintenance. Tenant is responsible for trash fee, electricity, gas and internet/cable.
No pets
Beautiful new construction duplex located in Helena's newest subdivision, Red Fox Meadows! These 3-bedroom/2-bath 1528 sq. ft upscale units feature an open floor plan, vaulted ceiling dining/living room, beautifully laid out kitchen with plenty of storage, in-unit washer/dryer hookups, central heating and air conditioning attached double car garage and amazing views of the Elkhorn Mountain Range!
HOA fee is paid by ownership which covers snow removal, lawn and weed maintenance, sprinkler service and exterior structure maintenance. Tenant is responsible for trash fee, electricity, gas and internet/cable.
No pets
Townhouse for rent
$2,400/moFees may apply
3915 Swan Rd, Unit A, East Helena, MT 59635
3beds
1,528sqft
Price may not include required fees and charges. Learn more|
Townhouse
Available now
No pets
Air conditioner
Hookups laundry
Garage parking
What's special
Open floor planAttached double car garage
- 17 days |
- -- |
- -- |
Zillow last checked:
Listing updated:
Travel times

Let’s turn your rent into credit progress
Build credit history with every on-time payment and get credit for the payment you’re already making.
Facts & features
Interior
Bedrooms & bathrooms
- Bedrooms: 3
- Bathrooms: 2
- Full bathrooms: 2
Cooling
- Air Conditioner
Appliances
- Included: Dishwasher, Microwave Oven, Range, Refrigerator, washerDryerHookups
- Laundry: Hookups
Features
- Ceiling Fan(s), Kitchen Island, Pantry
- Flooring: Carpet
- Windows: Window Coverings
Interior area
- Total interior livable area: 1,528 sqft
Property
Parking
- Parking features: Garage
- Has garage: Yes
- Details: Contact manager
Features
- Patio & porch: Patio
- Has view: Yes
- View description: View
Lot
- Features: Private
Details
- Additional structures: Garage(s)
- Parcel number: 05188920204177007
Construction
Type & style
- Home type: Townhouse
- Property subtype: Townhouse
Condition
- Year built: 2022
Building
Management
- Pets allowed: No
Community & HOA
HOA
- Amenities included: Laundry, Parking
Location
- Region: East Helena
Financial & listing details
- Lease term: Contact For Details
Price history
| Date | Event | Price |
|---|---|---|
| 7/23/2026 | Listed for rent | $2,400$2/sqft |
Source: Zillow Rentals Report a problem | ||
| 9/11/2024 | Listing removed | $2,400$2/sqft |
Source: Zillow Rentals Report a problem | ||
| 8/27/2024 | Listed for rent | $2,400$2/sqft |
Source: Zillow Rentals Report a problem | ||
Neighborhood: 59635
Nearby schools
GreatSchools rating
- NAEastgate SchoolGrades: PK-KDistance: 1.1 mi
- 7/10East Valley Middle SchoolGrades: 6-8Distance: 1.5 mi
- NAEast Helena High SchoolGrades: 9-12Distance: 1.4 mi
There are 2 available units in this apartment building