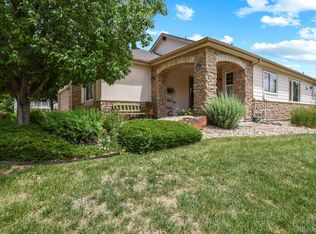
Easy low-maintenance living--all on one floor! This one's the "whole package": an open floor plan with a living room, family room, dining, and kitchen for easy entertaining; a main floor office, laundry, and relaxing primary retreat; a fully finished basement w/ room for guests and hanging out; plus 3 bays in the garage--2 for cars w/ driveway access, and an additional bay for gear, toys, or hobbies. Leave the lawn mower behind and chuck the snow shovel--Cobblestone HOA will take care of the yard and snow removal! This home is truly "move-in ready" with dramatic vaulted ceilings, gleaming hardwood floors, fresh paint, and new carpet on the main floor. Chef will love the endless prep and storage space in the kitchen... while you dine "al fresco" on the lovely covered patio! The primary suite includes a 5pc bath and a room fit for a KING (-sized) bed. Got game? There's plenty of room in the basement rec room for watching TV/movies, playing pool, or "rehydrating" at the nearby wet bar. A 3rd bedroom and 3/4 bath nearby provide additional guest space. Legacy Ridge West offers great access to Denver/ Ft Collins, Boulder, DIA--or stay close to home for the nearby rec center, dog park, public golf course, as well as the community clubhouse, pool, tennis courts, and trails. Open Houses set for Saturday, Jan 20 from 12-4pm, and on Sunday, Jan 21 from 12-4pm. This one won't last!
Sold for $825,000
Street View
$825,000
3915 W 105th Drive, Westminster, CO 80031
3beds
3,675sqft
Single Family Residence
Built in 2004
9,201 Square Feet Lot
$839,800 Zestimate®
$224/sqft
$3,497 Estimated rent
Home value
$839,800
$798,000 - $882,000
$3,497/mo
Zestimate® history
Owner options
List your home for rent
$3,497/mo
Rent Zestimate®
Find your next renter with Zillow Rental Manager. Plus, with online applications, you can quickly screen prospective tenants – for free.
$3,497/mo
Rent Zestimate®
Refinance and save
$5,095/mo
Est. payment
Refinancing to a lower rate could help reduce your monthly payments and save thousands over the life of the loan.
$5,095/mo
Est. payment
Explore your selling options
Work with a Zillow partner agent
Leverage their expertise and Zillow's premium Showcase listings to get your home seen by more buyers.
Get startedList with your own agent
Get your home in front of millions of buyers by listing it on Zillow.
Learn how to do itSell it yourself
Take full control of how buyers see your home on Zillow by listing For Sale by Owner (FSBO).
List your homeWhat's special
Playing poolTennis courtsMain floor officeDriveway accessLawn mowerNew carpetGleaming hardwood floors
Zillow last checked:
Listing updated:
Listed by:
Mary Gerwin 303-619-3150 mary@porchlightgroup.com,
Porchlight Real Estate Group,
Alexis Musselman 303-847-1065,
Porchlight Real Estate Group
Bought with:
Tom Livingston, 100079311
Jason Mitchell Real Estate Colorado, LLC
Source: REcolorado as distributed by MLS GRID,MLS#: 7644534
Facts & features
Interior
Bedrooms & bathrooms
- Bedrooms: 3
- Bathrooms: 3
- Full bathrooms: 2
- 3/4 bathrooms: 1
- Main level bathrooms: 2
- Main level bedrooms: 2
Primary bedroom
- Description: W/ Vaulted Ceilings
- Level: Main
- Area: 224 Square Feet
- Dimensions: 16 x 14
Bedroom
- Description: Bedroom 3 Of 3
- Level: Basement
- Area: 144 Square Feet
- Dimensions: 12 x 12
Bedroom
- Description: Bedroom 2 Of 3
- Level: Main
- Area: 132 Square Feet
- Dimensions: 12 x 11
Primary bathroom
- Description: 5 Pc Bath + Great Closet
- Level: Main
- Area: 121 Square Feet
- Dimensions: 11 x 11
Bathroom
- Level: Main
- Area: 45 Square Feet
- Dimensions: 9 x 5
Bathroom
- Level: Basement
- Area: 60 Square Feet
- Dimensions: 10 x 6
Dining room
- Level: Main
- Area: 156 Square Feet
- Dimensions: 13 x 12
Dining room
- Description: Casual Dining By Kitchen
- Level: Main
- Area: 99 Square Feet
- Dimensions: 9 x 11
Family room
- Description: W/ Gas Fireplace & Vaulted Ceilings
- Level: Main
- Area: 224 Square Feet
- Dimensions: 16 x 14
Family room
- Description: Great Media Area + Wet Bar
- Level: Basement
- Area: 192 Square Feet
- Dimensions: 16 x 12
Game room
- Description: Pool Table Included
- Level: Basement
- Area: 132 Square Feet
- Dimensions: 12 x 11
Kitchen
- Level: Main
- Area: 169 Square Feet
- Dimensions: 13 x 13
Laundry
- Description: W/D Included
- Level: Main
- Area: 50 Square Feet
- Dimensions: 5 x 10
Living room
- Level: Main
- Area: 168 Square Feet
- Dimensions: 14 x 12
Office
- Description: Or Great Den/Library
- Level: Main
- Area: 110 Square Feet
- Dimensions: 11 x 10
Utility room
- Description: Mechanicals And Storage
- Level: Basement
- Area: 119 Square Feet
- Dimensions: 7 x 17
Heating
- Forced Air, Natural Gas
Cooling
- Central Air
Appliances
- Included: Bar Fridge, Cooktop, Dishwasher, Disposal, Dryer, Gas Water Heater, Humidifier, Microwave, Oven, Refrigerator, Washer
Features
- Ceiling Fan(s), Eat-in Kitchen, Entrance Foyer, Five Piece Bath, Granite Counters, High Ceilings, High Speed Internet, Kitchen Island, Open Floorplan, Pantry, Primary Suite, Radon Mitigation System, Smoke Free, Sound System, Vaulted Ceiling(s), Walk-In Closet(s), Wet Bar
- Flooring: Carpet, Tile, Wood
- Windows: Double Pane Windows, Window Coverings
- Basement: Crawl Space,Daylight,Finished,Full,Sump Pump
- Number of fireplaces: 1
- Fireplace features: Family Room
Interior area
- Total structure area: 3,675
- Total interior livable area: 3,675 sqft
- Finished area above ground: 2,205
- Finished area below ground: 1,134
Property
Parking
- Total spaces: 2
- Parking features: Concrete, Dry Walled, Lighted, Oversized
- Attached garage spaces: 2
Features
- Levels: One
- Stories: 1
- Entry location: Exterior Access
- Patio & porch: Covered, Front Porch, Patio
- Exterior features: Gas Grill
- Fencing: None
Lot
- Size: 9,201 Square Feet
- Features: Level, Master Planned, Near Public Transit, Sprinklers In Front, Sprinklers In Rear
Details
- Parcel number: R0125030
- Special conditions: Standard
Construction
Type & style
- Home type: SingleFamily
- Architectural style: Traditional
- Property subtype: Single Family Residence
Materials
- Brick, Frame, Stucco
- Foundation: Concrete Perimeter
- Roof: Composition
Condition
- Updated/Remodeled
- Year built: 2004
Details
- Builder name: Genesis Custom Home
- Warranty included: Yes
Utilities & green energy
- Electric: 220 Volts
- Sewer: Public Sewer
- Water: Public
- Utilities for property: Cable Available, Electricity Connected, Internet Access (Wired), Natural Gas Connected
Green energy
- Energy efficient items: HVAC
Community & HOA
Community
- Security: Carbon Monoxide Detector(s), Radon Detector, Security System, Smoke Detector(s)
- Subdivision: Legacy Ridge West
HOA
- Has HOA: Yes
- Amenities included: Clubhouse, Park, Playground, Pool, Tennis Court(s), Trail(s)
- Services included: Reserve Fund, Maintenance Grounds, Snow Removal, Trash
- HOA fee: $135 monthly
- HOA name: Legacy Ridge West
- HOA phone: 303-420-4433
- Second HOA fee: $250 monthly
- Second HOA name: Cobblestone
- Second HOA phone: 303-952-4004
Location
- Region: Westminster
Financial & listing details
- Price per square foot: $224/sqft
- Tax assessed value: $853,000
- Annual tax amount: $3,845
- Date on market: 1/17/2024
- Listing terms: Cash,Conventional,FHA,Jumbo,USDA Loan,VA Loan
- Exclusions: Overhead Light W/ Motion Sensor In Garage.
- Ownership: Individual
- Electric utility on property: Yes
- Road surface type: Paved
Price history
| Date | Event | Price |
|---|---|---|
| 3/14/2024 | Sold | $825,000+3.1%$224/sqft |
Source:  REcolorado as distributed by MLS GRID #7644534 Report a problem REcolorado as distributed by MLS GRID #7644534 Report a problem | ||
| 1/19/2024 | Pending sale | $800,000$218/sqft |
Source: REcolorado as distributed by MLS GRID #7644534 Report a problem | ||
| 1/17/2024 | Listed for sale | $800,000+93.9%$218/sqft |
Source: REcolorado as distributed by MLS GRID #7644534 Report a problem | ||
| 6/3/2005 | Sold | $412,682$112/sqft |
Source: Public Record Report a problem | ||
Public tax history
| Year | Property taxes | Tax assessment |
|---|---|---|
| 2025 | $4,915 +1.1% | $53,310 -11.8% |
| 2024 | $4,863 +26.5% | $60,410 |
| 2023 | $3,845 -18.6% | $60,410 +38.8% |
| 2022 | $4,725 | $43,530 -2.8% |
| 2021 | -- | $44,780 +0.4% |
| 2020 | $3,968 | $44,580 -0.2% |
| 2019 | $3,968 +7.9% | $44,670 +10.2% |
| 2018 | $3,677 | $40,550 |
| 2017 | $3,677 | $40,550 +11.3% |
| 2016 | -- | $36,420 |
| 2015 | $2,920 | $36,420 -0.5% |
| 2014 | -- | $36,610 -9.1% |
| 2013 | -- | $40,280 +19% |
| 2012 | -- | $33,840 |
| 2011 | -- | $33,840 +0% |
| 2010 | -- | $33,830 |
| 2009 | -- | $33,830 +4% |
| 2008 | -- | $32,540 -12.7% |
| 2007 | -- | $37,270 +1.9% |
| 2006 | -- | $36,590 |
| 2005 | -- | $36,590 +99.6% |
| 2004 | -- | $18,330 +5.7% |
| 2003 | $2,147 +119.9% | $17,340 -18.9% |
| 2002 | $976 +5921.3% | $21,390 +13268.8% |
| 2001 | $16 | $160 |
Find assessor info on the county website
Neighborhood: 80031
Nearby homes
- $775,3003 bd3 ba2.2k sqft3935 W 105th Dr, Westminster, CO 80031Off Market
- $852,0004 bd3 ba1.8k sqft3895 W 105th Dr, Westminster, CO 80031Off Market
- $962,8004 bd4 ba4k sqft3875 W 105th Dr, Westminster, CO 80031Off Market
- $1,079,6004 bd4 ba4.7k sqft3900 W 105th Dr, Westminster, CO 80031Off Market

- $733,5002 bd1 ba2.1k sqft10568 Osceola Dr, Westminster, CO 80031Off Market
- $936,8003 bd3 ba2.3k sqft3880 W 105th Dr, Westminster, CO 80031Off Market
- $1,250,0005 bd5 ba4.8k sqft3930 W 105th Dr, Westminster, CO 80031Sold
- $829,9002 bd2 ba2.5k sqft10564 Osceola Dr, Westminster, CO 80031Off Market
Nearby schools
GreatSchools rating
- 6/10Cotton Creek Elementary SchoolGrades: K-5Distance: 4 mi
- 5/10Silver Hills Middle SchoolGrades: 6-8Distance: 3.3 mi
- 4/10Northglenn High SchoolGrades: 9-12Distance: 2.4 mi
Schools provided by the listing agent
- Elementary: Cotton Creek
- Middle: Silver Hills
- High: Northglenn
- District: Adams 12 5 Star Schl
Source: REcolorado as distributed by MLS GRID. This data may not be complete. We recommend contacting the local school district to confirm school assignments for this home.
Get a cash offer in 3 minutes
Find out how much your home could sell for in as little as 3 minutes with a no-obligation cash offer.
Estimated market value
$839,800
Get a cash offer in 3 minutes
Find out how much your home could sell for in as little as 3 minutes with a no-obligation cash offer.
Estimated market value
$839,800
- Colorado
- Adams County
- Westminster
- 80031
- 3915 W 105th Drive
Nearby cities
Nearby zip codes
Other Westminster Topics
