Skip main navigation
Closed
  • $1,342,400

    3915 W Nancy Creek Ct NE, Atlanta, GA 30319

    5beds
    6,483sqft
    Single Family Residence, Residential
    Built in 1991
    0.3 Acres Lot
    $1,342,400 Zestimate®
    $207/sqft
    $7,938 Estimated rent

    Home value

    $1,342,400

    $1.15M - $1.58M

    $7,938/mo

    Zestimate® history
    Loading
    Loading...

    Owner options

    List your home for rent

    $7,938/mo

    Rent Zestimate®

    Find your next renter with Zillow Rental Manager. Plus, with online applications, you can quickly screen prospective tenants – for free.

    Learn more

    $7,938/mo

    Rent Zestimate®

    Refinance and save

    $8,919/mo

    Est. payment

    Refinancing to a lower rate could help reduce your monthly payments and save thousands over the life of the loan.

    See today's rates

    $8,919/mo

    Est. payment

    Explore your selling options

    Work with a Zillow partner agent

    Leverage their expertise and Zillow's premium Showcase listings to get your home seen by more buyers.

    Get started

    List with your own agent

    Get your home in front of millions of buyers by listing it on Zillow.

    Learn how to do it

    Sell it yourself

    Take full control of how buyers see your home on Zillow by listing For Sale by Owner (FSBO).

    List your home

    What's special

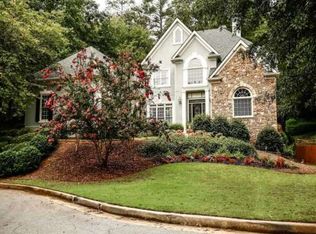
    RARE OPPORTUNITY TO OWN IN BROOK VIEW, AN ENCLAVE OF 12 HOMES. THIS EUROPEAN TRADITIONAL HOME IS PRIVATELY SITUATED ON A QUIET CUL DE SAC. THE MAIN LEVEL IS BRIGHT, OPEN, AND SPACIOUS OFFERING BOTH FORMAL AND INFORMAL ENTERTAINING AREAS. THE NEWER RENOVATED CHEFS KITCHEN OFFERS TWO ISLANDS, TWO DISHWASHERS, STEAM OVEN, WHITE CABINETS, LARGE WALK IN PANTRY, BREAKFAST AREA AND KEEPING ROOM WITH ONE OF 4 FIREPLACES. FLOW OUT ONTO THE EXOTIC BRAZILIAN IPE' WOOD DECK TO A PRIVATE OSIAS TO RELAX FROM EITHER THE KEEPING ROOM OR THE FORMAL LIVING ROOM WITH WET BAR. THE OWNER'S SUITE IS CONVENIENTLY LOCATED ON THE MAIN WITH SITTING AREA, FIREPLACE, NEWLY REMODELED SPA LIK BATHROOM WITH SOAKING TUB, STEAM SHOWER, AND HIS/HER CUSTOM CLOSETS. 3 ADDITIONAL BEDROOMS AND 2 BATHS ARE LOCATED ON THE SECOND FLOOR. HERE YOU WILL FIND AN OVERSIZED WALK-IN ATTIC FOR STORAGE. THE FULLY FINISHED TERRACE LEVEL OFFERS A FULL KITCHEN, BEDROOM, BATHROOM, OFFICE SPACE, A SECOND FAMILY ROOM WITH BUILT-INS, A LARGE FLEX ROOM AND PLENTY OF STORAGE. CONVENIENTLY LOCATED TO 400 AND 285, ST JOSEPHS, CHILDREN'S AND NORTHSIDE HOSPITAL, MURPHY CANDLER AND BLACKBURN PARK.

    This property is off market, which means it's not currently listed for sale or rent on Zillow. This may be different from what's available on other websites or public sources.

    Zillow last checked:

    Listing updated:

    Listed by:

    JULIE HOROWITZ,

    Keller Williams Rlty, First Atlanta

    Bought with:

    SAMANTHA GRANADE, 275542

    Chapman Hall Realtors

    Source: FMLS GA,MLS#: 7064186MLS Logo

    Facts & features

    Interior

    Bedrooms & bathrooms
    • Bedrooms: 5
    • Bathrooms: 5
    • Full bathrooms: 4
    • 1/2 bathrooms: 1
    • Main level bathrooms: 1
    • Main level bedrooms: 1
    Rooms
    • Room types: Bonus Room, Den, Office
    Primary bedroom
    • Features: In-Law Floorplan, Master on Main
    • Level: In-Law Floorplan, Master on Main
    Bedroom
    • Features: In-Law Floorplan, Master on Main
    Primary bathroom
    • Features: Double Vanity, Separate His/Hers, Separate Tub/Shower, Soaking Tub
    Dining room
    • Features: Seats 12+, Separate Dining Room
    Kitchen
    • Features: Cabinets White, Keeping Room, Kitchen Island, Pantry Walk-In, Second Kitchen, Stone Counters
    Heating
    • Forced Air, Natural Gas, Zoned
    Cooling
    • Ceiling Fan(s), Central Air, Zoned
    Appliances
    • Included: Dishwasher, Disposal, Double Oven, Electric Oven, Gas Cooktop, Gas Water Heater, Self Cleaning Oven
    • Laundry: Laundry Room, Main Level
    Features
    • Bookcases, Double Vanity, Entrance Foyer 2 Story, High Ceilings 10 ft Main, High Speed Internet, His and Hers Closets, Tray Ceiling(s), Walk-In Closet(s), Wet Bar
    • Flooring: Carpet, Hardwood
    • Windows: Plantation Shutters
    • Basement: Daylight,Exterior Entry,Finished,Finished Bath,Full,Interior Entry
    • Number of fireplaces: 4
    • Fireplace features: Basement, Keeping Room, Living Room, Master Bedroom
    • Common walls with other units/homes: No Common Walls
    Interior area
    • Total structure area: 6,483
    • Total interior livable area: 6,483 sqft
    • Finished area above ground: 3,874
    • Finished area below ground: 2,609

    Property

    Parking
    • Total spaces: 2
    • Parking features: Garage, Garage Door Opener, Garage Faces Side, Kitchen Level
    • Garage spaces: 2
    Accessibility
    • Accessibility features: None
    Features
    • Levels: Two
    • Stories: 2
    • Patio & porch: Deck
    • Exterior features: Other
    • Pool features: None
    • Spa features: None
    • Fencing: Back Yard,Fenced,Wrought Iron
    • Has view: Yes
    • View description: Other
    • Waterfront features: None
    • Body of water: None
    Lot
    • Size: 0.3 Acres
    • Dimensions: 28x29x22x48x162x84x147
    • Features: Back Yard, Cul-De-Sac, Front Yard, Landscaped, Sloped, Wooded
    Details
    • Additional structures: None
    • Parcel number: 18 328 01 224
    • Other equipment: Irrigation Equipment
    • Horse amenities: None

    Construction

    Type & style
    • Home type: SingleFamily
    • Architectural style: European
    • Property subtype: Single Family Residence, Residential
    Materials
    • Stone, Synthetic Stucco
    • Foundation: Concrete Perimeter
    • Roof: Composition
    Condition
    • Resale
    • New construction: No
    • Year built: 1991
    Details
    • Warranty included: Yes

    Utilities & green energy

    • Electric: Other
    • Sewer: Public Sewer
    • Water: Public
    • Utilities for property: Cable Available, Phone Available, Sewer Available, Underground Utilities
    Green energy
    • Energy efficient items: None
    • Energy generation: None

    Community & HOA

    Community
    • Features: Homeowners Assoc, Near Schools, Near Shopping, Street Lights
    • Security: Security System Owned, Smoke Detector(s)
    • Subdivision: Brook View
    HOA
    • Has HOA: Yes
    • Services included: Insurance, Maintenance Grounds, Reserve Fund
    • HOA fee: $600 annually
    • HOA phone: 404-271-6777
    Location
    • Region: Atlanta

    Financial & listing details

    • Price per square foot: $207/sqft
    • Annual tax amount: $7,250
    • Date on market: 6/10/2022
    • Cumulative days on market: 32 days
    • Listing terms: Cash,Conventional
    • Road surface type: Asphalt

    Price history

    DateEventPrice
    9/23/2022Sold$1,062,000-11.5%$164/sqft
    Source: FMLS GA #7064186 Report a problem
    7/28/2022Pending sale$1,200,000$185/sqft
    Source: FMLS GA #7064186 Report a problem
    7/27/2022Contingent$1,200,000$185/sqft
    Source: FMLS GA #7064186 Report a problem
    7/7/2022Price change$1,200,000-4%$185/sqft
    Source: FMLS GA #7064186 Report a problem
    6/27/2022Price change$1,250,000-3.8%$193/sqft
    Source: FMLS GA #7064186 Report a problem
    6/12/2022Listed for sale$1,300,000$201/sqft
    Source: FMLS GA #7064186 Report a problem

    Public tax history

    Tax history is unavailable.

    Neighborhood: Brooklawn

    Nearby schools

    GreatSchools rating
    Schools provided by the listing agent
    • Elementary: Montgomery
    • Middle: Chamblee
    • High: Chamblee Charter

    Source: FMLS GA. This data may not be complete. We recommend contacting the local school district to confirm school assignments for this home.

    Get a cash offer in 3 minutes
    Find out how much your home could sell for in as little as 3 minutes with a no-obligation cash offer.
    Estimated market value
    $1,342,400
    Get a cash offer in 3 minutes
    Find out how much your home could sell for in as little as 3 minutes with a no-obligation cash offer.
    Estimated market value
    $1,342,400