Welcome to this beautifully fully remodeled 3-bedroom, 2-bathroom block home in the heart of South Tampa, where modern upgrades meet timeless charm. Sitting on an extra-large 0.28-acre lot, this property offers rare space and privacy in one of Tampa’s most desirable neighborhoods. Just minutes from MacDill Air Force Base, Downtown Tampa, and St. Petersburg, this home is filled with thoughtful details and stylish finishes. Step inside to a bright open-concept floor plan featuring brand-new luxury waterproof vinyl plank flooring throughout and new interior doors. The chef’s kitchen shines with custom cabinetry, sleek quartz countertops, and stainless-steel appliances, while the updated bathrooms feature high-end finishes with a designer’s touch. A separate indoor laundry room with washer/dryer hookups adds everyday convenience and functionality. Besides all the cosmetic updates, this home has been completely transformed with a brand-new roof, windows, HVAC, plumbing, electrical, water heater, and a concrete driveway. The detached utility garage has been converted into a fully powered with electricity and equipped with a wall-unit AC workshop—perfect for hobbies, projects, or small business—yet can easily serve as a garage with side storage if needed. Step outside and enjoy your huge fully fenced backyard with a private gate entrance—ideal for entertaining, gardening, or even adding a pool. The oversized lot provides endless possibilities to create your dream outdoor retreat. Best of all, the property is located in a NO flood zone and comes with no HOA or CDD. With its prime location close to major highways, dining, shopping, and Tampa Bay’s best attractions, this move-in-ready home offers the perfect blend of comfort, character, and convenience. Don’t miss your chance to own this South Tampa gem —schedule your showing today!
Sold for $460,000
$460,000
3915 W PEARL AVENUE, TAMPA, FL 33611
3beds
1,143sqft
Single Family Residence
Built in 1954
0.28 Acres Lot
$452,100 Zestimate®
$402/sqft
$2,776 Estimated rent
Home value
$452,100
Estimated sales range
Not available
$2,776/mo
Zestimate® history
Owner options
List your home for rent
$2,776/mo
Rent Zestimate®
Find your next renter with Zillow Rental Manager. Plus, with online applications, you can quickly screen prospective tenants – for free.
$2,776/mo
Rent Zestimate®
Refinance and save
$3,192/mo
Est. payment
Refinancing to a lower rate could help reduce your monthly payments and save thousands over the life of the loan.
$3,192/mo
Est. payment
Explore your selling options
Work with a Zillow partner agent
Leverage their expertise and Zillow's premium Showcase listings to get your home seen by more buyers.
Get startedList with your own agent
Get your home in front of millions of buyers by listing it on Zillow.
Learn how to do itSell it yourself
Take full control of how buyers see your home on Zillow by listing For Sale by Owner (FSBO).
List your homeWhat's special
Brand-new roofHigh-end finishesSleek quartz countertopsSeparate indoor laundry roomBright open-concept floor planCustom cabinetryPrivate gate entrance
Zillow last checked:
Listing updated:
Listed by:
Lolita Rogacheva 813-340-3332,
FLORIDA HOMES RLTY & MORTGAGE 904-996-9115
Bought with:
Ellie Lambert, 0605134
REAL BROKER, LLC
Source: Stellar MLS,MLS#: TB8428473 Originating MLS: Suncoast Tampa
Originating MLS: Suncoast Tampa
Facts & features
Interior
Bedrooms & bathrooms
- Bedrooms: 3
- Bathrooms: 2
- Full bathrooms: 2
Rooms
- Room types: Utility Room
Primary bedroom
- Features: En Suite Bathroom, Walk-In Closet(s)
- Level: First
- Area: 156 Square Feet
- Dimensions: 13x12
Bedroom 2
- Features: Built-in Closet
- Level: First
- Area: 110 Square Feet
- Dimensions: 11x10
Bedroom 3
- Features: Built-in Closet
- Level: First
- Area: 100 Square Feet
- Dimensions: 10x10
Great room
- Level: First
- Area: 238 Square Feet
- Dimensions: 17x14
Kitchen
- Features: Kitchen Island, Granite Counters
- Level: First
- Area: 190 Square Feet
- Dimensions: 19x10
Heating
- Central, Electric
Cooling
- Central Air
Appliances
- Included: Dishwasher, Disposal, Electric Water Heater, Freezer, Microwave, Range, Refrigerator
- Laundry: Electric Dryer Hookup, Inside, Laundry Room, Outside, Washer Hookup
Features
- Eating Space In Kitchen, Kitchen/Family Room Combo, Open Floorplan, Primary Bedroom Main Floor, Solid Surface Counters, Solid Wood Cabinets, Thermostat, Walk-In Closet(s)
- Flooring: Luxury Vinyl
- Has fireplace: No
- Common walls with other units/homes: Corner Unit
Interior area
- Total structure area: 1,243
- Total interior livable area: 1,143 sqft
Property
Parking
- Total spaces: 1
- Parking features: Driveway, Open, Workshop in Garage
- Garage spaces: 1
- Has uncovered spaces: Yes
Features
- Levels: One
- Stories: 1
- Exterior features: Lighting, Private Mailbox
- Fencing: Fenced
Lot
- Size: 0.28 Acres
- Dimensions: 110 x 111
- Features: Corner Lot
Details
- Additional structures: Workshop
- Parcel number: A0930183YC00000100020.0
- Zoning: RS-60
- Special conditions: None
Construction
Type & style
- Home type: SingleFamily
- Property subtype: Single Family Residence
Materials
- Block, Stucco
- Foundation: Slab
- Roof: Shingle
Condition
- New construction: No
- Year built: 1954
Utilities & green energy
- Sewer: Public Sewer
- Water: Public
- Utilities for property: BB/HS Internet Available, Cable Available, Electricity Available, Electricity Connected, Public, Sewer Available, Sewer Connected, Street Lights, Water Available, Water Connected
Community & HOA
Community
- Pet fee: $0 monthly
- Subdivision: GANDY MANOR
HOA
- Has HOA: No
Location
- Region: Tampa
Financial & listing details
- Price per square foot: $402/sqft
- Tax assessed value: $287,804
- Annual tax amount: $1,367
- Date on market: 9/17/2025
- Cumulative days on market: 36 days
- Listing terms: Cash,Conventional,FHA,VA Loan
- Ownership: Fee Simple
- Total actual rent: 0
- Electric utility on property: Yes
- Road surface type: Concrete
Price history
| Date | Event | Price |
|---|---|---|
| 12/2/2025 | Sold | $460,000-1.9%$402/sqft |
Source:  Stellar MLS #TB8428473 Report a problem Stellar MLS #TB8428473 Report a problem | ||
| 10/24/2025 | Pending sale | $469,000$410/sqft |
Source: Stellar MLS #TB8428473 Report a problem | ||
| 9/17/2025 | Listed for sale | $469,000+70.5%$410/sqft |
Source: Stellar MLS #TB8428473 Report a problem | ||
| 4/8/2025 | Sold | $275,000-21.4%$241/sqft |
Source: Stellar MLS #TB8342954 Report a problem | ||
| 3/6/2025 | Pending sale | $350,000$306/sqft |
Source: Stellar MLS #TB8342954 Report a problem | ||
| 3/3/2025 | Listed for sale | $350,000$306/sqft |
Source: Stellar MLS #TB8342954 Report a problem | ||
| 2/24/2025 | Pending sale | $350,000$306/sqft |
Source: Stellar MLS #TB8342954 Report a problem | ||
| 1/25/2025 | Listed for sale | $350,000+141.4%$306/sqft |
Source: Stellar MLS #TB8342954 Report a problem | ||
| 5/28/2004 | Sold | $145,000$127/sqft |
Source: Public Record Report a problem | ||
Public tax history
| Year | Property taxes | Tax assessment |
|---|---|---|
| 2025 | $1,492 +9.1% | $287,804 +163.5% |
| 2024 | $1,368 +3.9% | $109,240 +3% |
| 2023 | $1,316 +4% | $106,058 +3% |
| 2022 | $1,265 +2.3% | $102,969 +3% |
| 2021 | $1,236 +1.8% | $99,970 +1.4% |
| 2020 | $1,214 +3.3% | $98,590 +2.3% |
| 2019 | $1,175 | $96,373 +1.9% |
| 2018 | $1,175 +1.8% | $94,576 -32% |
| 2017 | $1,154 +52.3% | $139,005 +90.4% |
| 2016 | $758 +1.4% | $73,009 +0.7% |
| 2015 | $747 +5.7% | $72,501 +0.8% |
| 2014 | $706 | $71,926 +1.5% |
| 2013 | $706 -44.8% | $70,863 +21.3% |
| 2012 | $1,280 -27.9% | $58,414 -28.2% |
| 2011 | $1,777 -5.4% | $81,306 -6.1% |
| 2010 | $1,878 -7.5% | $86,550 -7% |
| 2009 | $2,030 -32.4% | $93,059 -32.3% |
| 2008 | $3,001 -11.3% | $137,495 -12.4% |
| 2007 | $3,381 -4.9% | $156,907 +4% |
| 2006 | $3,555 +9.6% | $150,865 +13% |
| 2005 | $3,243 | $133,489 +19.3% |
| 2004 | -- | $111,854 +70% |
| 2003 | -- | $65,792 +2.4% |
| 2002 | -- | $64,250 +1.6% |
| 2001 | -- | $63,238 -12.1% |
| 2000 | $927 | $71,908 |
Find assessor info on the county website
Neighborhood: Gandy-Sun Bay South
Nearby homes
- $321,8002 bd2 ba1.1k sqft3921 W Paxton Ave, Tampa, FL 33611Off Market
- $485,3004 bd4 ba2.2k sqft4001 W Pearl Ave, Tampa, FL 33611Off Market
- $429,1003 bd2 ba1.3k sqft3913 W Pearl Ave, Tampa, FL 33611Off Market
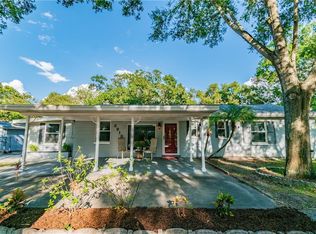
- $428,0004 bd2 ba1.5k sqft3919 Paxton Ave, Tampa, FL 33611Sold
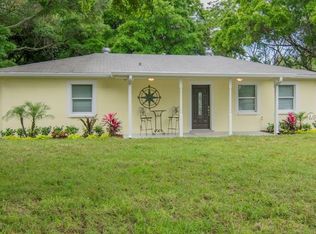
- $428,0004 bd2 ba1.5k sqft3919 W Paxton Ave, Tampa, FL 33611Sold
- $306,8002 bd2 ba1.1k sqft5302 S Grady Ave, Tampa, FL 33611Off Market
- $334,2003 bd2 ba1.4k sqft4003 W Pearl Ave, Tampa, FL 33611Off Market
- $370,3002 bd2 ba1.8k sqft3912 W Paxton Ave, Tampa, FL 33611Off Market
Nearby schools
GreatSchools rating
- 6/10Anderson Elementary SchoolGrades: PK-5Distance: 0.9 mi
- 5/10Madison Middle SchoolGrades: 6-8Distance: 1.4 mi
- 6/10Robinson High SchoolGrades: 9-12Distance: 1.1 mi
Get a cash offer in 3 minutes
Find out how much your home could sell for in as little as 3 minutes with a no-obligation cash offer.
Estimated market value
$452,100
Get a cash offer in 3 minutes
Find out how much your home could sell for in as little as 3 minutes with a no-obligation cash offer.
Estimated market value
$452,100
- Florida
- Hillsborough County
- Tampa
- 33611
- Gandy-Sun Bay South
- 3915 W PEARL AVENUE
Nearby cities
Nearby neighborhoods
Nearby zip codes
Other Tampa Topics
