This beautiful ranch is located on a quiet cul-du-sac in the newer Prairie Pathways subdivision. Built in 2012, this well maintained gem is ready for its next owner. Enjoy a private primary bedroom with full bath and double closets. Two additional bedrooms and second full bath on the first floor. Practical and functional, the garage and back door both enter into a mudroom with laundry. Downstairs you'll find the perfect space to relax or entertain complete with rec room, surround sound system, wet bar and egress window. All there's left to do is move right in!
Contingent
$455,000
3915 Wild Ginger WAY, Franksville, WI 53126
3beds
2,354sqft
Single Family Residence
Built in 2012
7,405 Square Feet Lot
$453,600 Zestimate®
$193/sqft
$33/mo HOA
What's special
Rec roomTwo additional bedroomsWet barSurround sound systemEgress window
- 19 days
- 542
- 37
Likely to sell faster than
Zillow last checked:
Listing updated:
Listed by:
Richter Team* 414-852-5776,
Coldwell Banker HomeSale Realty - Greenfield
Source: WIREX MLS,MLS#: 1979224 Originating MLS: Metro MLS
Originating MLS: Metro MLSFacts & features
Interior
Bedrooms & bathrooms
- Bedrooms: 3
- Bathrooms: 3
- Full bathrooms: 3
- Main level bedrooms: 3
Primary bedroom
- Level: Main
- Area: 195
- Dimensions: 15 x 13
Bedroom 2
- Level: Main
- Area: 156
- Dimensions: 13 x 12
Bedroom 3
- Level: Main
- Area: 156
- Dimensions: 13 x 12
Bathroom
- Features: Tub Only, Master Bedroom Bath: Walk-In Shower, Master Bedroom Bath, Shower Over Tub
Dining room
- Level: Main
- Area: 96
- Dimensions: 12 x 8
Kitchen
- Level: Main
- Area: 132
- Dimensions: 12 x 11
Living room
- Level: Main
- Area: 252
- Dimensions: 18 x 14
Heating
- Natural Gas, Forced Air
Cooling
- Central Air
Appliances
- Included: Dishwasher, Disposal, Dryer, Oven, Range, Refrigerator, Washer
Features
- High Speed Internet, Cathedral/vaulted ceiling, Wet Bar
- Windows: Skylight(s)
- Basement: 8'+ Ceiling,Full,Full Size Windows,Partially Finished,Concrete,Sump Pump
Interior area
- Total structure area: 2,354
- Total interior livable area: 2,354 sqft
- Finished area above ground: 1,514
- Finished area below ground: 840
Video & virtual tour
Property
Parking
- Total spaces: 2.5
- Parking features: Garage Door Opener, Attached, 2 Car
- Attached garage spaces: 2.5
Features
- Levels: One
- Stories: 1
- Patio & porch: Patio
- Waterfront features: Pond
Lot
- Size: 7,405 Square Feet
Details
- Parcel number: 104042233313123
- Zoning: res
Construction
Type & style
- Home type: SingleFamily
- Architectural style: Ranch
- Property subtype: Single Family Residence
Materials
- Brick, Brick/Stone, Vinyl Siding
Condition
- 11-20 Years
- New construction: No
- Year built: 2012
Utilities & green energy
- Sewer: Public Sewer
- Water: Public
Community & HOA
Community
- Subdivision: Prairie Pathways
HOA
- Has HOA: Yes
- HOA fee: $400 annually
Location
- Region: Franksville
- Municipality: Caledonia
Financial & listing details
- Price per square foot: $193/sqft
- Tax assessed value: $420,600
- Annual tax amount: $6,603
- Date on market: 9/4/2026
- Inclusions: Oven/Range, Refrigerator, Disposal, Dishwasher, Washer, Dryer, Basement Refrigerator, Lr Tv Mount, Basement Surround Sound System
- Exclusions: Seller's Personal Property
Estimated market value
$453,600
$431,000 - $476,000
$3,108/mo
Price history
| Date | Event | Price |
|---|---|---|
| 9/14/2026 | Contingent | $455,000$193/sqft |
Source:  WIREX MLS #1979224 Report a problem WIREX MLS #1979224 Report a problem | ||
| 9/4/2026 | Listed for sale | $455,000+5.8%$193/sqft |
Source: WIREX MLS #1979224 Report a problem | ||
| 10/16/2024 | Sold | $429,900$183/sqft |
Source: WIREX MLS #1888767 Report a problem | ||
| 8/31/2024 | Pending sale | $429,900$183/sqft |
Source: WIREX MLS #1888767 Report a problem | ||
| 8/22/2024 | Listed for sale | $429,900+48.2%$183/sqft |
Source: WIREX MLS #1888767 Report a problem | ||
| 1/28/2020 | Sold | $290,000-1.7%$123/sqft |
Source: Public Record Report a problem | ||
| 11/4/2019 | Listed for sale | $295,000+43.9%$125/sqft |
Source: Shorewest Realtors, Inc. #1666627 Report a problem | ||
| 9/7/2012 | Sold | $205,000$87/sqft |
Source: Public Record Report a problem | ||
Public tax history
| Year | Property taxes | Tax assessment |
|---|---|---|
| 2025 | $6,801 +9.6% | $420,600 +7.1% |
| 2024 | $6,203 -5% | $392,600 +1.6% |
| 2023 | $6,528 +9% | $386,400 +4.2% |
| 2022 | $5,989 +10.5% | $371,000 +22.6% |
| 2021 | $5,419 | $302,700 +14.7% |
| 2020 | -- | $264,000 |
| 2019 | $5,046 +5.5% | $264,000 +12.5% |
| 2018 | $4,785 +1.6% | $234,700 |
| 2017 | $4,710 +12.9% | $234,700 +14.1% |
| 2016 | $4,172 | $205,700 |
| 2015 | $4,172 +4.3% | $205,700 |
| 2014 | $4,000 -8.2% | $205,700 |
| 2013 | $4,359 +435.5% | $205,700 +473% |
| 2012 | $814 +2.7% | $35,900 -20.2% |
| 2011 | $792 -29.2% | $45,000 -31.6% |
| 2010 | $1,119 -15.2% | $65,800 |
| 2009 | $1,319 +19.8% | $65,800 |
| 2008 | $1,101 +3.4% | $65,800 |
| 2007 | $1,065 | $65,800 |
Find assessor info on the county website
Monthly payment
Est. payment
Payment breakdown
Explore the cost of this home by adjusting the details. Changes won't be saved.Climate risks
Neighborhood: 53126
Nearby schools
Schools provided by the listing agent
- Elementary: Gifford
- High: Case
- District: Racine
Source: WIREX MLS. This data may not be complete. We recommend contacting the local school district to confirm school assignments for this home.
- $491,2004 bd3 ba2.6k sqft3921 Wild Ginger Way, Franksville, WI 53126Off Market
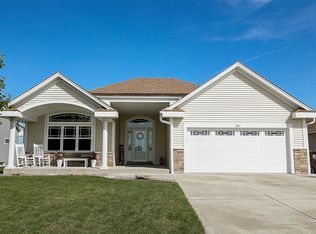
- $569,9004 bd3 ba3.5k sqft3909 Wild Ginger Way, Franksville, WI 53126Sold

- $453,000-- bd-- ba-- sqft3927 Wild Ginger Way, Franksville, WI 53126Off Market
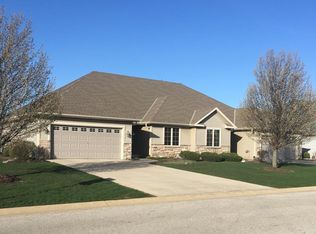
- $396,0002 bd2 ba1.6k sqft9922 Prairie Crossing Dr, Franksville, WI 53126Off Market
Similar homes
- $499,0003 bd2 ba2k sqft9311 Northwestern AVENUE, Mount Pleasant, WI 53406Active
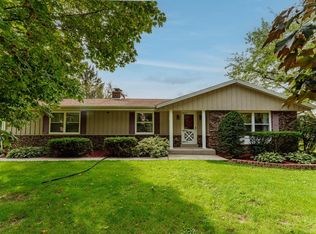 MLS ID #1981805, Angelek Anzelmo. WIREX MLS
 - $559,9004 bd4 ba2.7k sqft10421 Prairie Crossing DRIVE, Franksville, WI 53126Active
 MLS ID #1979870, Marcia Ricchio. WIREX MLS
 - $564,9004 bd3 ba3k sqft7326 Forty Acre ROAD, Franksville, WI 53126Active
 MLS ID #1978264, Wendy Manzke. WIREX MLS
 - $464,9003 bd3 ba1.7k sqft7941 S Cecily DRIVE, Oak Creek, WI 53154Active
 MLS ID #1981829, The Borowski Group*. WIREX MLS
