Beautiful light-filled, brick home nestled on a private, quiet (non outlet) street in Moreland Hills (Highly rated Orange School District). The spacious double lot of almost an acre boasts a massive, wooded back and side yard with plenty of room to expand or build. First floor bedroom and bathroom are a convenient plus! The second floor side balcony will provide both an abundance of sunlight and fresh air, yet the privacy your family craves. Large windows and gleaming oak hardwood floors highlight the spacious living and dining rooms making this home perfect for entertaining. The massive back office is unique, complete with hardwood ceiling/floors and a beautiful view of the forest. This versatile space can meet a variety of needs and only awaits your finishing touches. Enjoy the tranquil atmosphere of the second floor master bedroom complete with lounge area, en suite bathroom, and balcony access. 3 parking spaces 1 car garage (opener install soon).The home is point of sale compliant, as it is fully waterproofed (includes warranty), with updated electrical panel, newer roof, screened gutters (2021), and new four bedroom capacity septic system (2023) . Expand and renovate, build next door or move right in. In the event of multiple offers, the owner will fairly consider all submissions. Virtual staging is presented for the purpose of buyer spatial reference and furniture placement visualization.
Your new home awaits, schedule your tour today!
Happy hunting!
Closed
Tax assessed value
$257,000
3915 Wiltshire Rd, Moreland Hills, OH 44022
2beds
1,684sqft
Single Family Residence
Built in 1941
0.92 Acres Lot
$329,300 Zestimate®
$153/sqft
$3,416 Estimated rent
Home value
$329,300
$303,000 - $362,000
$3,416/mo
Zestimate® history
Owner options
List your home for rent
$3,416/mo
Rent Zestimate®
Find your next renter with Zillow Rental Manager. Plus, with online applications, you can quickly screen prospective tenants – for free.
$3,416/mo
Rent Zestimate®
Refinance and save
$1,813/mo
Est. payment
Refinancing to a lower rate could help reduce your monthly payments and save thousands over the life of the loan.
$1,813/mo
Est. payment
Explore your selling options
Work with a Zillow partner agent
Leverage their expertise and Zillow's premium Showcase listings to get your home seen by more buyers.
Get startedList with your own agent
Get your home in front of millions of buyers by listing it on Zillow.
Learn how to do itSell it yourself
Take full control of how buyers see your home on Zillow by listing For Sale by Owner (FSBO).
List your homeWhat's special
Virtual stagingFresh airLounge areaMassive back officeFully waterproofedLarge windowsScreened gutters
Zillow last checked:
Listing updated:
Listed by:
Danielle M Acosta dacostasells216@gmail.com(216)926-4565,
Key Realty
Bought with:
Amy Smedira, 2019002029
EXP Realty, LLC.
Source: MLS Now,MLS#: 4491635 Originating MLS: Akron Cleveland Association of REALTORS
Originating MLS: Akron Cleveland Association of REALTORSFacts & features
Interior
Bedrooms & bathrooms
- Bedrooms: 2
- Bathrooms: 3
- Full bathrooms: 2
- 1/2 bathrooms: 1
- Main level bathrooms: 1
- Main level bedrooms: 1
Bedroom
- Description: Flooring: Carpet
- Level: Second
- Dimensions: 12.00 x 10.00
Bedroom
- Description: Flooring: Wood
- Level: First
- Dimensions: 12.00 x 11.00
Bathroom
- Description: Flooring: Ceramic Tile
- Level: First
Bathroom
- Description: Flooring: Ceramic Tile
- Level: Second
Bathroom
- Level: Lower
Other
- Description: Flooring: Carpet
- Level: Second
- Dimensions: 18.00 x 10.00
Dining room
- Description: Flooring: Wood
- Level: First
- Dimensions: 13.00 x 12.00
Kitchen
- Description: Flooring: Wood
- Level: First
- Dimensions: 14.00 x 8.00
Living room
- Description: Flooring: Wood
- Features: Fireplace
- Level: First
- Dimensions: 17.00 x 12.00
Office
- Description: Flooring: Wood
- Level: First
- Dimensions: 33.00 x 8.00
Heating
- Forced Air, Gas
Cooling
- Central Air
Features
- Has basement: Yes
- Number of fireplaces: 1
Interior area
- Total structure area: 1,684
- Total interior livable area: 1,684 sqft
- Finished area above ground: 1,684
Property
Parking
- Total spaces: 1
- Parking features: Attached, Carport, Garage, Paved
- Attached garage spaces: 1
- Has carport: Yes
Features
- Levels: Two
- Stories: 2
Lot
- Size: 0.92 Acres
Details
- Parcel number: 91222027
Construction
Type & style
- Home type: SingleFamily
- Architectural style: Cape Cod
- Property subtype: Single Family Residence
Materials
- Brick
- Roof: Asphalt,Fiberglass
Condition
- Year built: 1941
Details
- Warranty included: Yes
Utilities & green energy
- Sewer: Septic Tank
- Water: Public
Community & HOA
Community
- Subdivision: Kinsman Hlnds
HOA
- Has HOA: No
Location
- Region: Moreland Hills
Financial & listing details
- Price per square foot: $153/sqft
- Tax assessed value: $257,000
- Annual tax amount: $3,639
- Date on market: 9/28/2023
- Cumulative days on market: 20 days
- Listing terms: Cash,Conventional,FHA,VA Loan
Price history
| Date | Event | Price |
|---|---|---|
| 11/28/2023 | Sold | $257,000-6.5%$153/sqft |
Source:  MLS Now #4491635 Report a problem MLS Now #4491635 Report a problem | ||
| 10/18/2023 | Pending sale | $275,000$163/sqft |
Source: MLS Now #4491635 Report a problem | ||
| 9/28/2023 | Listed for sale | $275,000+15.1%$163/sqft |
Source: MLS Now #4491635 Report a problem | ||
| 7/26/2021 | Listing removed | -- |
Source: MLS Now #4278611 Report a problem | ||
| 6/21/2021 | Price change | $239,000-4%$142/sqft |
Source: MLS Now #4278611 Report a problem | ||
| 6/8/2021 | Price change | $249,000-3.9%$148/sqft |
Source: MLS Now #4278611 Report a problem | ||
| 5/27/2021 | Price change | $259,000-7.2%$154/sqft |
Source: MLS Now #4278611 Report a problem | ||
| 5/15/2021 | Listed for sale | $279,000+114.6%$166/sqft |
Source: MLS Now #4278611 Report a problem | ||
| 10/30/2017 | Sold | $130,000-7.1%$77/sqft |
Source: MLS Now #3935011 Report a problem | ||
| 10/2/2017 | Pending sale | $139,900$83/sqft |
Source: Keller Williams Greater Cleveland #3935011 Report a problem | ||
| 9/9/2017 | Listed for sale | $139,900$83/sqft |
Source: Keller Williams Greater Cleveland #3935011 Report a problem | ||
| 9/9/2017 | Pending sale | $139,900$83/sqft |
Source: Keller Williams Greater Cleveland #3935011 Report a problem | ||
| 8/28/2017 | Listed for sale | $139,900-17.2%$83/sqft |
Source: Keller Williams Greater Cleveland #3935011 Report a problem | ||
| 10/25/2016 | Listing removed | $169,000$100/sqft |
Source: Owner Report a problem | ||
| 7/27/2016 | Pending sale | $169,000$100/sqft |
Source: Owner Report a problem | ||
| 6/7/2016 | Price change | $169,000-3.4%$100/sqft |
Source: Owner Report a problem | ||
| 5/16/2016 | Price change | $175,000-2.2%$104/sqft |
Source: Owner Report a problem | ||
| 3/9/2016 | Listed for sale | $179,000-0.6%$106/sqft |
Source: Owner Report a problem | ||
| 11/5/2003 | Sold | $180,000$107/sqft |
Source: MLS Now #2092567 Report a problem | ||
Public tax history
| Year | Property taxes | Tax assessment |
|---|---|---|
| 2025 | $5,195 -0.1% | $89,950 |
| 2024 | $5,198 +43.1% | $89,950 +68.5% |
| 2023 | $3,633 -0.2% | $53,380 |
| 2022 | $3,640 +1% | $53,380 |
| 2021 | $3,605 +5.4% | $53,380 +13% |
| 2020 | $3,419 +3.3% | $47,250 |
| 2019 | $3,308 +26.5% | $47,250 |
| 2018 | $2,615 -38% | $47,250 -23.7% |
| 2017 | $4,217 +1.3% | $61,920 |
| 2016 | $4,165 | $61,920 |
| 2015 | $4,165 +4% | $61,920 +7% |
| 2014 | $4,005 +1.7% | $57,860 |
| 2013 | $3,937 +3.3% | $57,860 |
| 2012 | $3,811 +0.1% | $57,860 -0.4% |
| 2011 | $3,808 +7.4% | $58,070 |
| 2010 | $3,547 +909% | $58,070 |
| 2009 | $352 -90.2% | $58,070 -5% |
| 2008 | $3,570 +2.5% | $61,110 |
| 2007 | $3,484 +0% | $61,110 |
| 2006 | $3,484 +10.7% | $61,110 +16.7% |
| 2005 | $3,148 +1.8% | $52,360 |
| 2004 | $3,091 +11.8% | $52,360 |
| 2003 | $2,764 +4.2% | $52,360 +6.5% |
| 2002 | $2,653 -48.6% | $49,180 |
| 2001 | $5,164 | $49,180 |
| 2000 | $5,164 | $49,180 |
Find assessor info on the county website
Neighborhood: 44022
Nearby homes
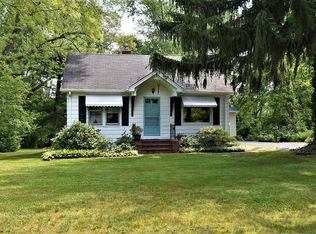
- $290,4002 bd1 ba1.5k sqft3935 Wiltshire Rd, Moreland Hills, OH 44022Off Market
- $247,3003 bd1 ba1k sqft3905 Wiltshire Rd, Moreland Hills, OH 44022Off Market
- $19,200-- bd-- ba-- sqftWiltshire Rd, Moreland Hills, OH 44022Off Market
- $53,900-- bd-- ba-- sqftWiltshire Rd, Moreland Hills, OH 44022Off Market
- $417,7003 bd4 ba2.6k sqftWiltshire Rd, Moreland Hills, OH 44022Off Market
- $229,4003 bd1 ba1k sqft3920 Ellendale Rd, Moreland Hills, OH 44022Off Market
- $453,1003 bd2 ba2.6k sqft3899 Wiltshire Rd, Moreland Hills, OH 44022Off Market
- $733,5003 bd2 ba3.1k sqft3924 Wiltshire Rd, Moreland Hills, OH 44022Off Market
Nearby schools
GreatSchools rating
- 10/10Moreland Hills Elementary SchoolGrades: K-5Distance: 1.5 mi
- 9/10Ballard Brady Middle SchoolGrades: 6-8Distance: 1.5 mi
- 9/10Orange High SchoolGrades: 9-12Distance: 1.5 mi
Schools provided by the listing agent
- District: Orange CSD - 1823
Source: MLS Now. This data may not be complete. We recommend contacting the local school district to confirm school assignments for this home.
Get a cash offer in 3 minutes
Find out how much your home could sell for in as little as 3 minutes with a no-obligation cash offer.
Estimated market value
$329,300
Get a cash offer in 3 minutes
Find out how much your home could sell for in as little as 3 minutes with a no-obligation cash offer.
Estimated market value
$329,300
- Ohio
- Cuyahoga County
- Moreland Hills
- 44022
- 3915 Wiltshire Rd
Nearby cities
Nearby zip codes
Other Moreland Hills Topics
