Skip main navigation
Off market
  • $838,600

    3915 Zenith Loop, The Villages, FL 32163

    3beds
    2,072sqft
    SingleFamily
    Built in 2016
    9,735 Square Feet Lot
    $838,600 Zestimate®
    $405/sqft
    $4,323 Estimated rent

    Home value

    $838,600

    $788,000 - $889,000

    $4,323/mo

    Zestimate® history
    Loading
    Loading...

    Owner options

    List your home for rent

    $4,323/mo

    Rent Zestimate®

    Find your next renter with Zillow Rental Manager. Plus, with online applications, you can quickly screen prospective tenants – for free.

    Learn more

    $4,323/mo

    Rent Zestimate®

    Refinance and save

    $5,271/mo

    Est. payment

    Refinancing to a lower rate could help reduce your monthly payments and save thousands over the life of the loan.

    See today's rates

    $5,271/mo

    Est. payment

    Explore your selling options

    Work with a Zillow partner agent

    Leverage their expertise and Zillow's premium Showcase listings to get your home seen by more buyers.

    Get started

    List with your own agent

    Get your home in front of millions of buyers by listing it on Zillow.

    Learn how to do it

    Sell it yourself

    Take full control of how buyers see your home on Zillow by listing For Sale by Owner (FSBO).

    List your home

    What's special

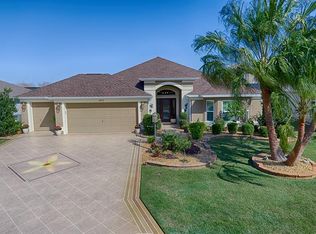
    Be Prepared! Your "Home Sweet Home" awaits in this corner lot, stretched and beautifully appointed IRIS in The Village of Osceola Hills. You'll agree - no detail has been overlooked as you're welcomed in through the leaded glass entry with transom & sidelights. Diagonal tile leads you into the open Dining/Living/Kitchen area where you're immediately drawn through the glass pocket sliders and across the expansive lanai to the golf course view! Gaze out on the sweeping view of the 2nd hole of the Belle Glade course and beyond then imagine sipping your morning coffee here. The Gourmet Kitchen boasts "Bison" cabinetry, quartz counters, a tile backsplash w/under-cabinet lights, Range PLUS wall oven, extra large pantry with pull-out shelves plus a wine & coffee bar. The Master Bedroom, with coffered ceiling, features an oversized walk-in closet and a Roman Shower in the Master Bath. The guest BRs share a bath with a walk-in shower, and, SURPRISE! The 3rd BR features added base + wall cabinets & a stretched walk-in closet that accommodates a hideaway office! The stretched 2 Car + 2 (tandem) Golf carts garage has epoxy flooring & a hideaway screen. The countless bonus features in this wonderful home include plantation shutters, solar tubes and inside laundry... to name a few! Once you experience this home ... You'll never want to leave! Annual Bond Principal $1775 ; Bond Maintenance $546; Remaining Bond Balance $22,019; Bond Interest 5.992%.

    This property is not currently displayed as for sale or rent on Zillow. This may be different from what's on other websites or public sources.
    Facts & features

    Interior

    Bedrooms & bathrooms
    • Bedrooms: 3
    • Bathrooms: 2
    • Full bathrooms: 2
    Appliances
    • Laundry: Inside, Laundry Room
    Features
    • Ceiling Fans(s), Living Room/Dining Room Combo, Walk-In Closet(s), Skylight(s), Window Treatments, Open Floorplan, Solid Surface Counters, Eating Space In Kitchen, Built in Features, Thermostat
    • Windows: Skylight(s), Window Treatments, Thermal Windows, Shutters
    Interior area
    • Total interior livable area: 2,072 sqft

    Property

    Parking
    • Parking features: Garage - Attached
    Features
    • Levels: One
    • Patio & porch: Screened
    • Exterior features: Cement / Concrete
    Lot
    • Size: 9,735 Square Feet
    • Features: Corner Lot
    Details
    • Parcel number: G13G033
    • Zoning: RES

    Construction

    Type & style
    • Home type: SingleFamily
    • Architectural style: Florida
    Condition
    • Year built: 2016
    Details
    • Builder model: IRIS

    Utilities & green energy

    • Sewer: Public Sewer
    • Water: Public
    • Utilities for property: Cable Connected, Electricity Connected, Fire Hydrant

    Community & HOA

    Community
    • Security: Gated Community, Key Card Entry, Smoke Detector(s)
    HOA
    • Amenities included: Gated, Recreation Facilities, Tennis Court(s), Security, Shuffleboard Court, Golf Course, Pool
    • Services included: Recreational Facilities, Community Pool
    Location
    • Region: The Villages

    Financial & listing details

    • Price per square foot: $405/sqft
    • Tax assessed value: $703,420
    • Annual tax amount: $7,316

    Price history

    DateEventPrice
    10/25/2021Sold$755,000+18.9%$364/sqft
    Source: Public Record Report a problem
    5/25/2021Sold$635,000+47.7%$306/sqft
    Source: Public Record Report a problem
    12/5/2018Sold$430,000-2.1%$208/sqft
    Source: Public Record Report a problem
    10/12/2018Price change$439,000-6.6%$212/sqft
    Source: REALTY EXECUTIVES IN THE VILLA #G5005817 Report a problem
    9/6/2018Listed for sale$469,900+27.8%$227/sqft
    Source: REALTY EXECUTIVES IN THE VILLA #G5005817 Report a problem
    5/2/2016Sold$367,800$178/sqft
    Source: Public Record Report a problem

    Public tax history

    YearProperty taxesTax assessment
    2025$7,316 +1.8%$520,290 +2.9%
    2024$7,185 +3.6%$505,630 +3%
    2023$6,934 -0.8%$490,910 +3%
    2022$6,988 +3%$476,620 +14.6%
    2021$6,783 +1.7%$415,730 +5.4%
    2020$6,667 $394,300 -8.3%
    2019$6,667 -7.7%$429,780 +15.2%
    2018$7,227 +25.5%$372,940 +2.1%
    2017$5,757 -0.6%$365,270 +270.7%
    2016$5,791 +97.9%$98,530 +1711.2%
    2015$2,927 $5,440
    Find assessor info on the county website

    Neighborhood: 32163

    Nearby schools

    GreatSchools rating
    Get a cash offer in 3 minutes
    Find out how much your home could sell for in as little as 3 minutes with a no-obligation cash offer.
    Estimated market value
    $838,600
    Get a cash offer in 3 minutes
    Find out how much your home could sell for in as little as 3 minutes with a no-obligation cash offer.
    Estimated market value
    $838,600