Spacious, Stylish and Move-In Ready- Your Dream Home Awaits!
Fall in love with this beautifully updated 5-bedroom home, offering the perfect blend of comfort, space, and modern upgrades. With 3 bedrooms on the main level and 2 more downstairs, there's plenty of room for family, guests, or a home office setup.
Enjoy the convenience of two full walk-thru bathrooms, and appreciate the peace of mind that comes with new siding and roof installed in 2022. The kitchen is equipped with brand-new stainless steel appliances added in 2025, perfect for cooking and entertaining in style.
Fresh carpet upstairs and new flooring installed in 2025 in the foyer, kitchen, dining area, and both bathrooms giving the home a crisp, updated feel. The spacious family room stretches from front to back, creating a warm, open space ideal for gatherings or quiet evenings in.
Step outside to a tree-lined backyard that offers privacy and charm, complete with a 12x12 deck, firepit area, and plenty of room to relax or play. Located on a quiet cul-de-sac, you'll love the easy access to a scenic trail that leads directly to river Walk Park and tranquil Sunrise River.
The three-car garage is fully sheet rocked and includes an extra overhead door to the backyard, making it easy to move equipment or a riding mower.
Downstairs, you'll find a large storage closet and additional storage in the crawl space under the foyer, giving you plenty of room to keep things organized and out of sight.
This home checks every box- modern updates, thoughtful layout, and a prime location. Don't wait- schedule your showing today before it's gone!
Closed
Zillow last checked:
Listing updated:
Bought with:
Sean Thomas
Generations Real Estate Group
Source: NorthstarMLS as distributed by MLS GRID,MLS#: 6755377
Price history
| Date | Event | Price |
|---|---|---|
| 10/24/2025 | Sold | $361,000+3.1%$164/sqft |
Source:  NorthstarMLS as distributed by MLS GRID #6755377 Report a problem NorthstarMLS as distributed by MLS GRID #6755377 Report a problem | ||
| 9/17/2025 | Pending sale | $350,000$159/sqft |
Source: NorthstarMLS as distributed by MLS GRID #6755377 Report a problem | ||
| 9/4/2025 | Listed for sale | $350,000+159.5%$159/sqft |
Source: NorthstarMLS as distributed by MLS GRID #6755377 Report a problem | ||
| 9/8/1999 | Sold | $134,900+18.5%$61/sqft |
Source: Public Record Report a problem | ||
| 11/18/1996 | Sold | $113,800$52/sqft |
Source: Public Record Report a problem | ||
Nearby homes
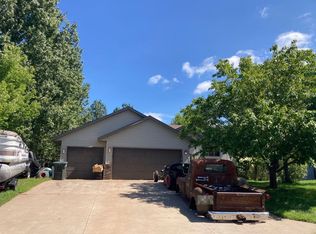
- $354,8003 bd2 ba1.2k sqft39135 Riverside Ct, North Branch, MN 55056Off Market
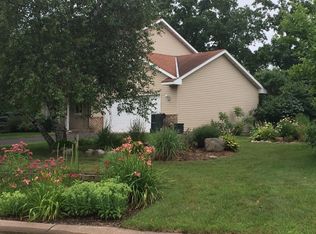
- $310,0003 bd2 ba1.5k sqft39177 Riverside Ct, North Branch, MN 55056Sold
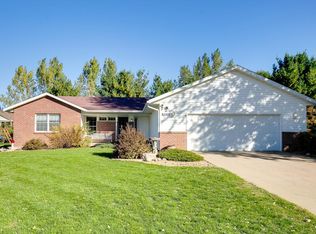
- $331,6002 bd2 ba1.7k sqft6602 Rivercrest Dr, North Branch, MN 55056Off Market
- $340,4003 bd3 ba1.6k sqft6580 Rivercrest Dr, North Branch, MN 55056Off Market
Get a cash offer in 3 minutes
Find out how much your home could sell for in as little as 3 minutes with a no-obligation cash offer.
Estimated market value
$359,600
