Skip main navigation
Sold for $815,000
  • Listed by: LPT Realty, Inc • Brian Prieboy • Contact: 951-285-9234
    Bought with: LPT Realty, Inc
    Tax assessed value
    $815,000

    39154 Trail Creek Ln, Temecula, CA 92591

    4beds
    2,389sqft
    Single Family Residence
    Built in 2013
    6,970 Square Feet Lot
    $817,200 Zestimate®
    $341/sqft
    $3,857 Estimated rent

    Home value

    $817,200

    $744,000 - $899,000

    $3,857/mo

    Zestimate® history
    Loading
    Loading...

    Owner options

    List your home for rent

    $3,857/mo

    Rent Zestimate®

    Find your next renter with Zillow Rental Manager. Plus, with online applications, you can quickly screen prospective tenants – for free.

    Learn more

    $3,857/mo

    Rent Zestimate®

    Refinance and save

    $5,439/mo

    Est. payment

    Refinancing to a lower rate could help reduce your monthly payments and save thousands over the life of the loan.

    See today's rates

    $5,439/mo

    Est. payment

    Explore your selling options

    Work with a Zillow partner agent

    Leverage their expertise and Zillow's premium Showcase listings to get your home seen by more buyers.

    Get started

    List with your own agent

    Get your home in front of millions of buyers by listing it on Zillow.

    Learn how to do it

    Sell it yourself

    Take full control of how buyers see your home on Zillow by listing For Sale by Owner (FSBO).

    List your home

    What's special

    Tranquil backyard oasisPrivate upstairs retreatSpa-like bathLarge center islandGenerous walk-in closetHigh-end stainless steel appliancesBuilt-in water filtration system
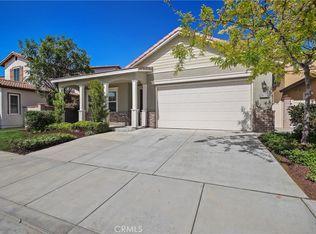
    Welcome to your dream home in the prestigious gated community of Roripaugh Ranch in Temecula! This elegant 2,389 sqft. residence offers 4 bedrooms and 3 full baths, blending comfort, style, and functionality. One of the home’s most desirable features is the lush, mature greenery visible from the kitchen, living room, and main-level primary suite, creating a daily backdrop of peace and natural beauty. Designed for flexibility, the home lives like a single-story with the bonus of a private upstairs retreat. The main level features a spacious primary suite with serene green views, a generous walk-in closet, and a spa-like bath. Two additional bedrooms and a conveniently located laundry room complete the downstairs layout. At the heart of the home, the open-concept living area flows seamlessly into the chef’s kitchen, dining, and living spaces. The kitchen is a showstopper with crisp white shaker cabinets, granite countertops, high-end stainless steel appliances, a large center island, and a built-in water filtration system. The upper level offers its own private suite, complete with a bedroom, full bath, and loft-style living area, ideal for extended family, guests, or a home office. Step outside to your tranquil backyard oasis, thoughtfully designed for both relaxation and entertaining. Highlights include an Alumawood patio cover, built-in gas firepit, artificial turf play area, circular paved path for scooters or trikes, and lush mature landscaping. Practical upgrades such as a whole-home irrigation system, tankless water heater, water softener, and fresh interior paint add both convenience and peace of mind. Situated on a quiet street just a short walk to the Roripaugh Ranch clubhouse, you’ll enjoy resort-style amenities: a sparkling community pool, state-of-the-art fitness center, tennis, pickleball and basketball courts, private walking trails, and multiple parks. Add in a low tax rate, award-winning Temecula schools, and proximity to the famous Temecula wineries, and it’s clear why Roripaugh Ranch is one of the area’s most sought-after communities. Don’t miss this rare opportunity to own a true gem in Temecula. Schedule your private tour today!

    Zillow last checked:

    Listing updated:

    Listed by:

    Brian Prieboy DRE #02130159 951-285-9234,

    LPT Realty, Inc,

    Justin Bringas DRE #01347670,

    LPT Realty, Inc

    Bought with:

    Brian Prieboy, DRE #02130159

    LPT Realty, Inc

    Justin Bringas, DRE #01347670

    LPT Realty, Inc

    Source: CRMLS,MLS#: SW25217809MLS LogoOriginating MLS: California Regional MLS

    Facts & features

    Interior

    Bedrooms & bathrooms
    • Bedrooms: 4
    • Bathrooms: 3
    • Full bathrooms: 3
    • Main level bathrooms: 2
    • Main level bedrooms: 3
    Rooms
    • Room types: Bonus Room, Bedroom, Great Room, Kitchen, Laundry, Loft, Living Room, Primary Bedroom, Other, Pantry
    Primary bedroom
    • Features: Main Level Primary
    Primary bedroom
    • Features: Primary Suite
    Bedroom
    • Features: Bedroom on Main Level
    Bathroom
    • Features: Bathroom Exhaust Fan, Bathtub, Dual Sinks, Quartz Counters, Separate Shower, Tub Shower, Vanity, Walk-In Shower
    Kitchen
    • Features: Granite Counters, Kitchen Island, Kitchen/Family Room Combo, Walk-In Pantry
    Other
    • Features: Walk-In Closet(s)
    Heating
    • Central
    Cooling
    • Central Air
    Appliances
    • Included: Double Oven, Dishwasher, ENERGY STAR Qualified Appliances, Electric Oven, Gas Cooktop, Disposal, Microwave, Refrigerator, Water Softener, Tankless Water Heater, Vented Exhaust Fan, Water Purifier
    • Laundry: Inside, Laundry Room
    Features
    • Ceiling Fan(s), Granite Counters, High Ceilings, Open Floorplan, Pantry, Quartz Counters, Recessed Lighting, Storage, Bedroom on Main Level, Loft, Main Level Primary, Primary Suite, Walk-In Pantry, Walk-In Closet(s)
    • Windows: Custom Covering(s), Double Pane Windows
    • Has fireplace: Yes
    • Fireplace features: Gas, Living Room
    • Common walls with other units/homes: No Common Walls
    Interior area
    • Total interior livable area: 2,389 sqft

    Property

    Parking
    • Total spaces: 4
    • Parking features: Driveway, Garage, On Street
    • Attached garage spaces: 2
    • Uncovered spaces: 2
    Features
    • Levels: Two
    • Stories: 2
    • Entry location: 1
    • Patio & porch: Rear Porch, Concrete, Covered, Front Porch, Patio
    • Exterior features: Lighting, Rain Gutters
    • Pool features: Community, Heated, Association
    • Has spa: Yes
    • Spa features: Association, Community, Heated
    • Fencing: Excellent Condition,Vinyl
    • Has view: Yes
    • View description: Neighborhood
    Lot
    • Size: 6,970 Square Feet
    • Features: 0-1 Unit/Acre, Close to Clubhouse, Landscaped, Sprinkler System
    Details
    • Parcel number: 957731009
    • Special conditions: Standard

    Construction

    Type & style
    • Home type: SingleFamily
    • Property subtype: Single Family Residence
    Materials
    • Stucco
    • Foundation: Slab
    • Roof: Concrete
    Condition
    • Turnkey
    • New construction: No
    • Year built: 2013

    Utilities & green energy

    • Sewer: Public Sewer
    • Water: Public
    • Utilities for property: Cable Connected, Electricity Connected, Natural Gas Connected, Sewer Connected, Water Connected
    Green energy
    • Energy efficient items: Appliances

    Community & HOA

    Community
    • Features: Curbs, Gutter(s), Storm Drain(s), Street Lights, Sidewalks, Pool
    • Security: Carbon Monoxide Detector(s), Fire Detection System, Fire Sprinkler System, Gated with Attendant, Smoke Detector(s)
    HOA
    • Has HOA: Yes
    • Amenities included: Billiard Room, Clubhouse, Sport Court, Fitness Center, Maintenance Grounds, Game Room, Management, Outdoor Cooking Area, Picnic Area, Playground, Pickleball, Pool, Spa/Hot Tub, Security, Tennis Court(s), Trail(s)
    • HOA fee: $292 monthly
    • HOA name: Roripaugh Ranch
    • HOA phone: 951-698-8889
    Location
    • Region: Temecula

    Financial & listing details

    • Price per square foot: $341/sqft
    • Tax assessed value: $815,000
    • Annual tax amount: $9,834
    • Date on market: 9/25/2025
    • Cumulative days on market: 3 days
    • Listing terms: Cash,Conventional,1031 Exchange,FHA,Submit,VA Loan

    Price history

    DateEventPrice
    10/16/2025Sold$815,000-1%$341/sqft
    Source: CRMLS #SW25217809 Report a problem
    9/30/2025Pending sale$823,000$344/sqft
    Source: CRMLS #SW25217809 Report a problem
    9/25/2025Listed for sale$823,000+1%$344/sqft
    Source: CRMLS #SW25217809 Report a problem
    8/16/2024Sold$815,000+1.9%$341/sqft
    Source: CRMLS #IV24138692 Report a problem
    7/17/2024Pending sale$800,000+85.4%$335/sqft
    Source: CRMLS #IV24138692 Report a problem
    12/19/2014Sold$431,500$181/sqft
    Source: Public Record Report a problem

    Public tax history

    YearProperty taxesTax assessment
    2025$9,834 +47%$815,000 +60.3%
    2024$6,689 +0.5%$508,378 +2%
    2023$6,655 +2%$498,411 +2%
    2022$6,527 +1.8%$488,639 +2%
    2021$6,409 +0.8%$479,059 +1%
    2020$6,361 +1.2%$474,148 +2%
    2019$6,283 +1.3%$464,852 +2%
    2018$6,203 +0.7%$455,738 +2%
    2017$6,157 $446,803 +2%
    2016$6,157 -8.3%$438,043 +1.5%
    2015$6,718 +82%$431,464 +165.1%
    2014$3,690 $162,728 +63.9%
    2013-- $99,279 +58.2%
    2012-- $62,743 +2%
    2011-- $61,513 +0.8%
    2010-- $61,054 -0.2%
    2009-- $61,200 -12.6%
    2008-- $70,000 -46.2%
    2007-- $130,050 +2%
    2006-- $127,500
    Find assessor info on the county website

    Neighborhood: 92591

    Nearby schools

    GreatSchools rating
    Get a cash offer in 3 minutes
    Find out how much your home could sell for in as little as 3 minutes with a no-obligation cash offer.
    Estimated market value
    $817,200
    Get a cash offer in 3 minutes
    Find out how much your home could sell for in as little as 3 minutes with a no-obligation cash offer.
    Estimated market value
    $817,200