Skip main navigation
Under contract
  • $169,000

    39155 Cedar Dell Rd, Fawnskin, CA 92333

    1beds
    528sqft
    : 
    $1,173/mo
    Get pre-qualified
    Single Family Residence
    Built in 1963
    5,850 Square Feet Lot
    $-- Zestimate®
    $320/sqft
    $-- HOA

    What's special

    Surrounded by treesRecessed lightingGranite countertopsCaptures distant viewsNew kitchen cabinetsTongue-and-groove ceilings
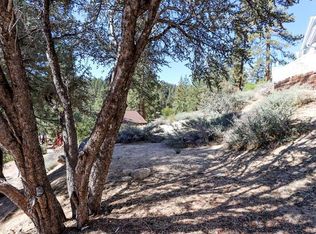
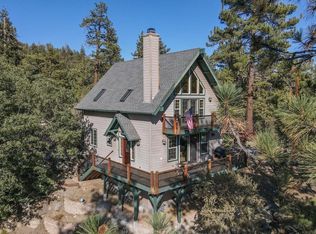
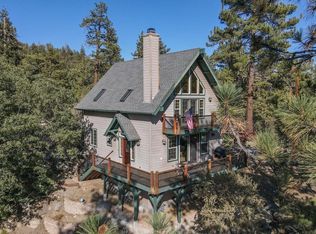
    Adorable cabin tucked away in Fawnskin on the quiet side of the lake! Set among the trees and boulders near the national forest, this quintessential cabin in the woods offers a serene, secluded setting on a dead-end street. Follow the path down from the street to this inviting mountain oasis, where a sunny wraparound deck, recently stained, is surrounded by trees and captures distant views. Inside, the open floor plan feels larger than the listed square footage, with tongue-and-groove ceilings, recessed lighting, and a charming original freestanding fireplace with a brick hearth. Thoughtful updates completed in 2024 include new kitchen cabinets, granite countertops, flooring, and window coverings. Furnishings included. A cozy and well-kept retreat with classic mountain character in one of Big Bear’s most peaceful settings. Please use caution on the the access path/stairs; may be uneven or unstable in places. Also note that there is no designated parking area or driveway. Property will be sold as-is and will not last at this price!
    12 days
    |
    1,365
    |
    98
    |

    Likely to sell faster than

    Zillow last checked:

    Listing updated:

    Listed by:

    Erin Lanza,

    Re/Max Big Bear,

    Laura Craig,

    Re/Max Big Bear

    Source: Mountain Resort Communities AOR,MLS#: 32601764MLS LogoOriginating MLS: Big Bear Association of REALTORS

      Facts & features

      Interior

      Bedrooms & bathrooms
      • Bedrooms: 1
      • Bathrooms: 1
      • 3/4 bathrooms: 1
      Heating
      • Propane, Wall Furnace
      Appliances
      • Included: Gas Oven, Gas Range, Microwave, Refrigerator
      Features
      • Kitchen/Dining Combo
      • Flooring: Laminate
      • Windows: Blinds
      • Has fireplace: Yes
      • Fireplace features: Free Standing, Living Room
      Interior area
      • Total structure area: 528
      • Total interior livable area: 528 sqft

      Property

      Parking
      • Parking features: No Garage
      Features
      • Levels: One
      • Stories: 1
      • Patio & porch: Deck
      • Exterior features: Deck
      • Has view: Yes
      • View description: Mountain(s), Trees/Woods
      • Frontage length: 49,49
      Lot
      • Size: 5,850 Square Feet
      • Dimensions: 49 x 76 x 106 x 73
      • Topography: Sloping
      Details
      • Additional structures: Storage
      • Parcel number: 0304111020000

      Construction

      Type & style
      • Home type: SingleFamily
      • Architectural style: Chalet/Alpine
      • Property subtype: Single Family Residence
      Materials
      • Stick Built
      • Roof: Composition
      Condition
      • Resale
      • Year built: 1963

      Utilities & green energy

      • Sewer: Connected
      • Utilities for property: Electricity Connected

      Community & HOA

      Location
      • Region: Fawnskin

      Financial & listing details

      • Price per square foot: $320/sqft
      • Tax assessed value: $307,000
      • Annual tax amount: $5,250
      • Date on market: 7/29/2026
      • Cumulative days on market: 13 days
      • Listing agreement: Exclusive Right To Sell
      • Electric utility on property: Yes
      • Road surface type: Dirt

        Estimated market value

        Not available

        Estimated sales range

        Not available

        $1,630/mo

        Price history

        DateEventPrice
        8/5/2026Contingent$169,000$320/sqft
        Source: Mountain Resort Communities AOR #32601764 Report a problem
        7/29/2026Listed for sale$169,000$320/sqft
        Source: Mountain Resort Communities AOR #32601764 Report a problem

        Public tax history

        YearProperty taxesTax assessment
        2025$5,250 +769.6%$307,000 +1009.9%
        2024$604 +1.4%$27,660 +2%
        2023$595 +1.8%$27,117 +2%
        2022$585 +1.5%$26,585 +2%
        2021$576 -0.3%$26,064 +1%
        2020$578 +1.3%$25,797 +2%
        2019$570 +43.2%$25,292 +2%
        2018$398 +0.1%$24,796 +2%
        2017$398 $24,310 +2%
        2016$398 +1.4%$23,834 +1.5%
        2015$392 +0.5%$23,476 +2%
        2014$390 $23,017 +0.5%
        2013-- $22,913 +2%
        2012-- $22,463 +2%
        2011-- $22,023 +0.8%
        2010-- $21,859 -0.2%
        2009-- $21,911 +2%
        2008-- $21,482 +2%
        2007-- $21,061 +2%
        2006-- $20,648 +2%
        2005-- $20,243 +2%
        2004-- $19,846 +1.9%
        2003-- $19,482 +2%
        2002-- $19,100 +2%
        2001-- $18,725 +2%
        2000-- $18,358
        Find assessor info on the county website

        Monthly payment

        Est. payment

        Payment breakdown

        Explore the cost of this home by adjusting the details. Changes won't be saved.
        All calculations are estimates and provided by Zillow, Inc. for informational purposes only. Actual amounts may vary.
        HOA fees may include property taxes on listings classified as Co-Ops. Contact the listing agent and/or owner for fee details.
        Mortgage interest rates are dependent on a number of factors, including credit score, down payment, and repayment length. Interest rate data provided by Zillow Group Marketplace, Inc. as of 1/1/1970 from various mortgage lenders with which we have lead or other similar arrangements; the Estimated Payment is an average of those rates.
        See how much you could borrow to make a competitive offer.

        Climate risks

        Neighborhood: 92333

        Getting around

        26 / 100
        Car-Dependent
        28 / 100
        Somewhat Bikeable

        Nearby schools

        GreatSchools rating

        A local agent can set up tours, give advice and negotiate with sellers.

        Browse local experts

        Similar homes

          1. Local buyer's agents are ready to help