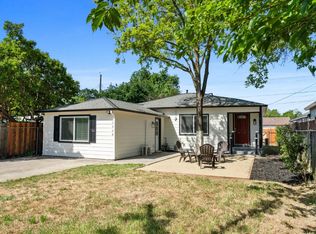
Step into modern living at 3916 38th St, Sacramento. This fully remodeled 2-bedroom, 2-bath Cozy residence showcases elegant design and high-end finishes throughout. Enjoy seamless, contemporary living with luxury vinyl plank flooring across the entire home and a beautifully upgraded kitchen featuring sleek quartz countertopsboth stylish and durable for everyday living and entertaining. Every detail has been thoughtfully updated to deliver a turnkey, move-in-ready experience with a clean, sophisticated aesthetic. The open, bright layout creates a welcoming atmosphere that feels both modern and timeless. Perfect for buyers seeking comfort, quality, and understated luxury in a prime Sacramento location. A rare opportunity to own a tastefully renovated home that blends design, function, and effortless elegance.
Closed
$410,000
3916 38th St, Sacramento, CA 95820
2beds
1,084sqft
Single Family Residence
Built in 1949
5,227 Square Feet Lot
$408,000 Zestimate®
$378/sqft
$2,039 Estimated rent
Home value
$408,000
$371,000 - $449,000
$2,039/mo
Zestimate® history
Owner options
List your home for rent
$2,039/mo
Rent Zestimate®
Find your next renter with Zillow Rental Manager. Plus, with online applications, you can quickly screen prospective tenants – for free.
$2,039/mo
Rent Zestimate®
Refinance and save
$2,789/mo
Est. payment
Refinancing to a lower rate could help reduce your monthly payments and save thousands over the life of the loan.
$2,789/mo
Est. payment
Explore your selling options
Work with a Zillow partner agent
Leverage their expertise and Zillow's premium Showcase listings to get your home seen by more buyers.
Get startedList with your own agent
Get your home in front of millions of buyers by listing it on Zillow.
Learn how to do itSell it yourself
Take full control of how buyers see your home on Zillow by listing For Sale by Owner (FSBO).
List your homeWhat's special
Elegant designClean sophisticated aestheticSleek quartz countertopsHigh-end finishesOpen bright layoutBeautifully upgraded kitchen
Zillow last checked:
Listing updated:
Listed by:
Esmeralda Ponce DRE #01905305 916-412-0645,
eXp Realty of California Inc.,
Israel Ponce DRE #02283555 916-793-6279,
eXp Realty of California Inc.
Bought with:
Schyler Church, DRE #01915591
Schyler Palen Real Estate
Source: MetroList Services of CA,MLS#: 226017843Originating MLS: MetroList Services, Inc.
Facts & features
Interior
Bedrooms & bathrooms
- Bedrooms: 2
- Bathrooms: 2
- Full bathrooms: 2
Dining room
- Features: Formal Area
Kitchen
- Features: Quartz Counter, Kitchen/Family Combo
Heating
- Central
Cooling
- Ceiling Fan(s), Central Air
Appliances
- Included: Free-Standing Gas Range, Dishwasher, Disposal, Microwave, Plumbed For Ice Maker
- Laundry: Inside Room
Features
- Flooring: Luxury Vinyl Plank
- Has fireplace: No
Interior area
- Total structure area: 0
- Total interior livable area: 1,084 sqft
Property
Parking
- Total spaces: 1
- Parking features: Alley Access, Attached, Garage Door Opener, See Remarks, Driveway
- Attached garage spaces: 1
- Has uncovered spaces: Yes
Features
- Fencing: Back Yard,Entry Gate,Fenced
Lot
- Size: 5,227 Square Feet
- Features: Other
Details
- Parcel number: 02000610050000
- Zoning: R-1
- Special conditions: Standard
Construction
Type & style
- Home type: SingleFamily
- Property subtype: Single Family Residence
Materials
- Stucco, Frame, Wood
- Foundation: Raised
- Roof: Shingle,Composition
Condition
- Year built: 1949
Utilities & green energy
- Electric: 220 Volts in Laundry
- Sewer: Public Sewer
- Water: Meter on Site
- Utilities for property: Sewer In & Connected
Community & HOA
Location
- Region: Sacramento
Financial & listing details
- Price per square foot: $378/sqft
- Tax assessed value: $250,000
- Date on market: 9/20/2026
- Road surface type: Paved Sidewalk
Price history
| Date | Event | Price |
|---|---|---|
| 3/16/2026 | Sold | $410,000+2.6%$378/sqft |
Source: MetroList Services of CA #226017843 Report a problem | ||
| 2/23/2026 | Pending sale | $399,500$369/sqft |
Source: MetroList Services of CA #226017843 Report a problem | ||
| 2/15/2026 | Listed for sale | $399,500+59.8%$369/sqft |
Source: MetroList Services of CA #226017843 Report a problem | ||
| 7/7/2025 | Sold | $250,000-20.6%$231/sqft |
Source: Public Record Report a problem | ||
| 4/1/2021 | Sold | $315,000$291/sqft |
Source: Public Record Report a problem | ||
Public tax history
| Year | Property taxes | Tax assessment |
|---|---|---|
| 2026 | -- | $250,000 +351% |
| 2025 | $849 +1.4% | $55,433 +2% |
| 2024 | $838 +2.4% | $54,347 +2% |
| 2023 | $818 +1.9% | $53,282 +2% |
| 2022 | $803 +4.4% | $52,238 +2% |
| 2021 | $769 -0.1% | $51,215 +1% |
| 2020 | $769 +2% | $50,691 +2% |
| 2019 | $754 +1.5% | $49,698 +2% |
| 2018 | $743 +2.7% | $48,725 +2% |
| 2017 | $724 +9.4% | $47,771 +2% |
| 2016 | $661 +4.1% | $46,835 +1.5% |
| 2015 | $635 | $46,133 +2% |
| 2014 | $635 | $45,230 +0.5% |
| 2013 | -- | $45,026 +2% |
| 2012 | -- | $44,144 +2% |
| 2011 | -- | $43,279 +0.7% |
| 2010 | -- | $42,957 +1.8% |
| 2008 | -- | $42,217 +2% |
| 2007 | -- | $41,391 +2% |
| 2006 | -- | $40,580 +2% |
| 2005 | -- | $39,785 +2% |
| 2004 | -- | $39,006 +1.9% |
| 2003 | -- | $38,292 +2% |
| 2002 | -- | $37,542 +2% |
| 2001 | -- | $36,806 +2% |
| 2000 | -- | $36,085 |
Find assessor info on the county website
Neighborhood: South Oak Park
Nearby homes
- $308,0002 bd2 ba1k sqft3920 38th St, Sacramento, CA 95820Off Market

- $286,5003 bd1 ba818 sqft3912 38th St, Sacramento, CA 95820Off Market

- $384,4004 bd2 ba1.4k sqft3930 38th St, Sacramento, CA 95820Off Market
- $410,0003 bd2 ba1.2k sqft3908 38th St, Sacramento, CA 95820Sold
- $12,366-- bd-- ba-- sqft3921 36th St #2, Sacramento, CA 95820Off Market
- $309,8002 bd1 ba800 sqft4000 38th St, Sacramento, CA 95820Off Market
- $311,2002 bd1 ba1.1k sqft3904 38th St, Sacramento, CA 95820Off Market
- $411,9004 bd2 ba1.5k sqft3919 38th St, Sacramento, CA 95820Off Market
Nearby schools
GreatSchools rating
- 5/10Oak Ridge Elementary SchoolGrades: K-6Distance: 0.4 mi
- 4/10California Middle SchoolGrades: 7-8Distance: 1.8 mi
- 3/10Hiram W. Johnson High SchoolGrades: 9-12Distance: 2.3 mi
Get a cash offer in 3 minutes
Find out how much your home could sell for in as little as 3 minutes with a no-obligation cash offer.
Estimated market value
$408,000
Get a cash offer in 3 minutes
Find out how much your home could sell for in as little as 3 minutes with a no-obligation cash offer.
Estimated market value
$408,000
