Skip main navigation
Sold for $1,441,000
  • $1,441,000

    3916 51st Street, Woodside, NY 11377

    3beds
    1,926sqft
    Duplex, Multi Family
    Built in 1935
    -- sqft lot
    $1,466,900 Zestimate®
    $748/sqft
    $4,020 Estimated rent

    Home value

    $1,466,900

    $1.32M - $1.63M

    $4,020/mo

    Zestimate® history
    Loading
    Loading...

    Owner options

    List your home for rent

    $4,020/mo

    Rent Zestimate®

    Find your next renter with Zillow Rental Manager. Plus, with online applications, you can quickly screen prospective tenants – for free.

    Learn more

    $4,020/mo

    Rent Zestimate®

    Refinance and save

    $8,645/mo

    Est. payment

    Refinancing to a lower rate could help reduce your monthly payments and save thousands over the life of the loan.

    See today's rates

    $8,645/mo

    Est. payment

    Explore your selling options

    Work with a Zillow partner agent

    Leverage their expertise and Zillow's premium Showcase listings to get your home seen by more buyers.

    Get started

    List with your own agent

    Get your home in front of millions of buyers by listing it on Zillow.

    Learn how to do it

    Sell it yourself

    Take full control of how buyers see your home on Zillow by listing For Sale by Owner (FSBO).

    List your home

    What's special

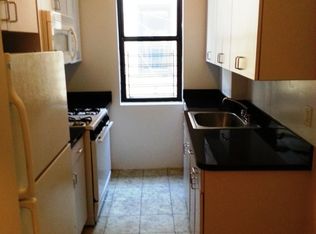
    Create your dream home on 51st Street in the heart of Woodside. This legal two family house sits on a lot of 19 x 100 with a building size of 19 x 52. The interior has been virtually untouched since the house was built in approximately 1935. The original details, hardwood parquet floors, kitchens and bathrooms have been very well maintained. You enter the front vestibule of 39-16 through the original paneled front door into the main hallway. The first floor unit has a main room with exposed cross beams and vintage faux fireplace with chestnut wood mantel leading two a 2nd living space/dining room. The windowed kitchen faces west and gets lots of natural sunlight. The kitchen has original cabinets in cheery yellow, a 1930’s magic chef stove, linoleum flooring and a nook for a kitchen table. The art deco tiled bathroom has many of the original features including a Griffin shoe polisher. The first floor is currently set up as a one bedroom apartment, the space can easily be converted to two bedrooms. The first floor can also be connected to the basement as a duplex for additional recreation space. The two car garage is accessible from the exterior of the house or from the interior of the basement. The 2nd floor unit is nearly identical to the first floor with one additional room to make it a two bedroom/flexible to three bedrooms. In addition to the two car garage the house has outdoor space that can be converted to two additional outdoor parking spots or be used as a garden. The property is located in the vibrant neighborhood of Woodside on the Sunnyside border and convenient to transportation on the #7 train at the 52nd Street station. It’s just off 39th Avenue on a tree lined block of well maintained homes. The house is zoned for membership in the Sunnyside Gardens Park. Owners also enjoy membership access to Sunnyside Gardens Park – one of only two private parks in New York featuring a ball field, bicycle track, skate ramp, sprinklers, tennis and basketball courts, playgrounds, and a picnic area. Taxes: $10,690 Lot Size: 19 x 100 Building Size: 19 x 52 Zoning: R5B

    Zillow last checked:

    Listing updated:

    Listed by:

    Amy Fitzgerald 917-584-6011,

    Welcome Home R E Sunnyside 718-706-0957

    Bought with:

    Tsering Dolker, 10401271334

    Keller Williams Landmark II

    Source: OneKey® MLS as distributed by MLS GRID,MLS#: 876100MLS Logo

    Facts & features

    Interior

    Bedrooms & bathrooms
    • Bedrooms: 3
    • Bathrooms: 2
    • Full bathrooms: 2
    Heating
    • Oil
    Cooling
    • None
    Features
    • Beamed Ceilings
    • Basement: Full
    Interior area
    • Total structure area: 1,926
    • Total interior livable area: 1,926 sqft

    Property

    Parking
    • Total spaces: 2
    • Parking features: Garage
    • Garage spaces: 2
    Lot
    • Size: 1,900 Square Feet
    Details
    • Parcel number: 001290039
    • Special conditions: None

    Construction

    Type & style
    • Home type: MultiFamily
    • Property subtype: Duplex, Multi Family
    • Attached to another structure: Yes
    Materials
    • Brick
    Condition
    • Year built: 1935

    Utilities & green energy

    • Sewer: Public Sewer
    • Water: Public
    • Utilities for property: Cable Available, Electricity Connected, Natural Gas Connected, Sewer Connected, Water Connected

    Community & HOA

    Location
    • Region: Woodside

    Financial & listing details

    • Price per square foot: $748/sqft
    • Tax assessed value: $83,880
    • Annual tax amount: $10,085
    • Date on market: 6/12/2025
    • Cumulative days on market: 26 days
    • Listing agreement: Exclusive Right To Sell
    • Electric utility on property: Yes

    Price history

    DateEventPrice
    9/23/2025Sold$1,441,000+15.3%$748/sqft
    Source: OneKey® MLS as distributed by MLS GRID #876100 Report a problem
    7/8/2025Pending sale$1,250,000$649/sqft
    Source: OneKey® MLS as distributed by MLS GRID #876100 Report a problem
    6/12/2025Listed for sale$1,250,000$649/sqft
    Source: OneKey® MLS as distributed by MLS GRID #876100 Report a problem

    Public tax history

    YearProperty taxesTax assessment
    2025-- $94,920 +13.2%
    2024-- $83,880 -2.8%
    2023-- $86,280 +3.2%
    2022-- $83,640 +11.6%
    2021-- $74,940 -1.5%
    2020$9,389 +6%$76,080 +12.5%
    2019$8,858 +7.3%$67,620 +71.3%
    2018$8,259 +2.6%$39,480
    2017$8,048 +144.2%$39,480 +0.8%
    2016$3,295 $39,181 +6%
    2015$3,295 +82.3%$36,964 +6%
    2014$1,807 $34,873 +6%
    2013-- $32,900
    2012-- $32,900 +0.8%
    2011-- $32,652 +6%
    2010-- $30,804 +6%
    2009-- $29,061 +6%
    2008-- $27,417
    Find assessor info on the county website

    Neighborhood: Sunnyside

    Nearby schools

    GreatSchools rating