Skip main navigation
Closed
  • $275,000

    3916 Abbott Way #2, Powder Springs, GA 30127

    2beds
    1,463sqft
    Condominium
    Built in 2004
    -- sqft lot
    $276,100 Zestimate®
    $188/sqft
    $1,980 Estimated rent

    Home value

    $276,100

    $257,000 - $295,000

    $1,980/mo

    Zestimate® history
    Loading
    Loading...

    Owner options

    List your home for rent

    $1,980/mo

    Rent Zestimate®

    Find your next renter with Zillow Rental Manager. Plus, with online applications, you can quickly screen prospective tenants – for free.

    Learn more

    $1,980/mo

    Rent Zestimate®

    Refinance and save

    $2,906/mo

    Est. payment

    Refinancing to a lower rate could help reduce your monthly payments and save thousands over the life of the loan.

    See today's rates

    $2,906/mo

    Est. payment

    Explore your selling options

    Work with a Zillow partner agent

    Leverage their expertise and Zillow's premium Showcase listings to get your home seen by more buyers.

    Get started

    List with your own agent

    Get your home in front of millions of buyers by listing it on Zillow.

    Learn how to do it

    Sell it yourself

    Take full control of how buyers see your home on Zillow by listing For Sale by Owner (FSBO).

    List your home

    What's special

    High ceilingsSpacious primary suiteUpdated stainless appliancesSpacious walk-in closetLinen closetWater closetDouble vanities
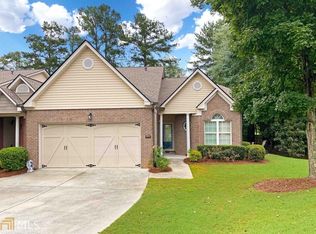
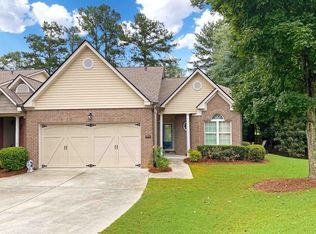
    Welcome to Ashleigh Parc and this truly meticulously maintained 2-bedroom, 2-bathroom condo boasting hardwood floors thru: foyer, dining room and family room with fresh neutral paint * NEW HVAC (furnace & A/C) INSTALLED JUNE 2025* Gorgeous new porcelain tile (looks like hardwood) thru kitchen and baths * New top of the line carpet and pad in both bedrooms * Kitchen boasts: updated stainless appliances, gas stove with built-in air fryer, lots of gorgeous honey stained cabinetry, pantry and fabulous eat-in area w/ pass thru to dining room * Fabulous dining room accented by columns with an open concept * The bright sun filled family room features high ceilings, double builtins surrounding a romantic gas fireplace that starts with just a flip of a switch * Spacious Primary Suite boasts: tray ceiling, spacious walk-in closet, water closet, double vanities and linen closet * Enjoy your private, spacious freshly sealed patio that's ready for cookouts or just relaxing in the sun in between days at the beautiful Ashleigh Parc pool * Lovely step-less covered front entry allows friends / family a seamless entry without having to worry about any weather conditions * HOA fees covers: lawn maintenance, community pool, pool house, exercise facility, water, sanitation, termite bond and more.all while providing a low-maintenance and worry-free lifestyle. Situated near I-75, I-20, the East-West Connector, the SilverComet Trail, Dogwood Golf Club and easy commute to one of the world's largest airports * Enjoy the lifestyle this beautiful condo offers of easy access to seamlessly travel, convenient to great recreation, shopping, dining and great amenities....Welcome Home! Great News: This is Not an Age Restricted Community

    Zillow last checked:

    Listing updated:

    Listed by:

    Angela Barner 404-561-4591,

    REMAX Around Atlanta

    Bought with:

    Tanner Thomson, 393239

    Keller Williams Realty Atlanta North

    Source: GAMLS,MLS#: 10665789MLS Logo

    Facts & features

    Interior

    Bedrooms & bathrooms
    • Bedrooms: 2
    • Bathrooms: 2
    • Full bathrooms: 2
    • Main level bathrooms: 2
    • Main level bedrooms: 2
    Rooms
    • Room types: Family Room, Foyer
    Dining room
    • Features: Separate Room
    Kitchen
    • Features: Breakfast Area, Pantry
    Heating
    • Central, Forced Air, Natural Gas
    Cooling
    • Ceiling Fan(s), Central Air, Electric
    Appliances
    • Included: Dishwasher, Disposal, Gas Water Heater, Ice Maker, Microwave, Stainless Steel Appliance(s)
    • Laundry: Other
    Features
    • Bookcases, Double Vanity, High Ceilings, Master On Main Level, Roommate Plan, Split Bedroom Plan, Tray Ceiling(s), Entrance Foyer, Walk-In Closet(s)
    • Flooring: Carpet, Hardwood, Tile
    • Basement: None
    • Number of fireplaces: 1
    • Fireplace features: Factory Built, Family Room, Gas Log
    • Common walls with other units/homes: 2+ Common Walls
    Interior area
    • Total structure area: 1,463
    • Total interior livable area: 1,463 sqft
    • Finished area above ground: 1,463
    • Finished area below ground: 0

    Property

    Parking
    • Parking features: Attached, Garage, Garage Door Opener, Guest, Kitchen Level, Over 1 Space per Unit
    • Has attached garage: Yes
    Features
    • Levels: One
    • Stories: 1
    • Patio & porch: Patio, Porch
    • Has view: Yes
    • View description: Seasonal View
    • Body of water: None
    Lot
    • Size: 1,742 Square Feet
    • Features: Level, Private
    • Residential vegetation: Grassed, Partially Wooded, Wooded
    Details
    • Parcel number: 19086700570

    Construction

    Type & style
    • Home type: Condo
    • Architectural style: Brick Front,Ranch,Traditional
    • Property subtype: Condominium
    • Attached to another structure: Yes
    Materials
    • Vinyl Siding
    • Foundation: Slab
    • Roof: Composition
    Condition
    • Resale
    • New construction: No
    • Year built: 2004

    Utilities & green energy

    • Sewer: Public Sewer
    • Water: Public
    • Utilities for property: Cable Available, Electricity Available, High Speed Internet, Natural Gas Available, Phone Available, Sewer Available, Underground Utilities, Water Available
    Green energy
    • Energy efficient items: Appliances, Thermostat

    Community & HOA

    Community
    • Features: Clubhouse, Fitness Center, Pool, Street Lights, Near Shopping
    • Security: Carbon Monoxide Detector(s), Smoke Detector(s)
    • Subdivision: Ashleigh Parc Condos
    HOA
    • Has HOA: Yes
    • Services included: Maintenance Structure, Pest Control, Reserve Fund, Water
    • HOA fee: $1,194 annually
    Location
    • Region: Powder Springs

    Financial & listing details

    • Price per square foot: $188/sqft
    • Tax assessed value: $309,140
    • Annual tax amount: $798
    • Date on market: 1/5/2026
    • Cumulative days on market: 88 days
    • Listing agreement: Exclusive Right To Sell
    • Listing terms: Private Financing Available
    • Electric utility on property: Yes

    Price history

    DateEventPrice
    5/29/2026Sold$275,000-5.2%$188/sqft
    Source: GAMLS #10665789 Report a problem
    4/3/2026Pending sale$289,999$198/sqft
    Source: GAMLS #10665789 Report a problem
    2/26/2026Price change$289,999-2.6%$198/sqft
    Source: GAMLS #10665789 Report a problem
    1/5/2026Listed for sale$297,750-0.7%$204/sqft
    Source: GAMLS #10665789 Report a problem
    1/1/2026Listing removed$299,750$205/sqft
    Source: GAMLS #10610133 Report a problem
    11/6/2025Price change$299,750-3.2%$205/sqft
    Source: GAMLS #10610133 Report a problem
    9/22/2025Listed for sale$309,500-2.2%$212/sqft
    Source: GAMLS #10610133 Report a problem
    9/15/2025Listing removed$316,550$216/sqft
    Source: FMLS GA #7590178 Report a problem
    7/29/2025Price change$316,550-0.9%$216/sqft
    Source: GAMLS #10534782 Report a problem
    6/2/2025Listed for sale$319,550$218/sqft
    Source: GAMLS #10534782 Report a problem
    5/28/2025Listing removed$319,550$218/sqft
    Source: FMLS GA #7536319 Report a problem
    4/25/2025Price change$319,550-3%$218/sqft
    Source: GAMLS #10473053 Report a problem
    3/6/2025Listed for sale$329,550+85.7%$225/sqft
    Source: GAMLS #10473053 Report a problem
    6/29/2017Sold$177,500+33.5%$121/sqft
    Source: Public Record Report a problem
    7/24/2014Sold$133,000-4.9%$91/sqft
    Source: FMLS GA #5277361 Report a problem
    5/21/2014Pending sale$139,900$96/sqft
    Source: Realty East Cobb dba Keller Williams Realty Atlanta North #5277361 Report a problem
    5/16/2014Price change$139,900-3.5%$96/sqft
    Source: Realty East Cobb dba Keller Williams Realty Atlanta North #5277361 Report a problem
    4/17/2014Listed for sale$144,900$99/sqft
    Source: Realty East Cobb dba Keller Williams Realty Atlanta North #5277361 Report a problem

    Public tax history

    YearProperty taxesTax assessment
    2024$800 +54.7%$123,656 +26.3%
    2023$517 -25.2%$97,932 +12.4%
    2022$691 -67.9%$87,160
    2021$2,149 +10.2%$87,160 +11.7%
    2020$1,950 +10.9%$78,064 +12.7%
    2019$1,758 $69,296
    2018$1,758 $69,296 +13.9%
    2017$1,758 +340.3%$60,856 +14.4%
    2016$399 -6.2%$53,184
    2015$426 +9.3%$53,184 +19.5%
    2014$390 -1.7%$44,488
    2013$397 -1.7%$44,488
    2012$404 -14.6%$44,488 -12.3%
    2011$473 -11%$50,700 -20.2%
    2010$531 $63,540
    2009$531 +10.5%$63,540
    2006$480 -1.3%$63,540
    2005$487 $63,540
    Find assessor info on the county website

    Neighborhood: 30127

    Nearby schools

    GreatSchools rating
    Schools provided by the listing agent
    • Elementary: Compton
    • Middle: Tapp
    • High: Mceachern

    Source: GAMLS. This data may not be complete. We recommend contacting the local school district to confirm school assignments for this home.

    Get a cash offer in 3 minutes
    Find out how much your home could sell for in as little as 3 minutes with a no-obligation cash offer.
    Estimated market value
    $276,100
    Get a cash offer in 3 minutes
    Find out how much your home could sell for in as little as 3 minutes with a no-obligation cash offer.
    Estimated market value
    $276,100