Skip main navigation
Closed
  • $464,000

    3916 Anabelle Dr, Bloomington, IL 61705

    4beds
    3,897sqft
    Single Family Residence
    Built in 2010
    10,560 Square Feet Lot
    $468,900 Zestimate®
    $119/sqft
    $3,601 Estimated rent

    Home value

    $468,900

    $427,000 - $511,000

    $3,601/mo

    Zestimate® history
    Loading
    Loading...

    Owner options

    List your home for rent

    $3,601/mo

    Rent Zestimate®

    Find your next renter with Zillow Rental Manager. Plus, with online applications, you can quickly screen prospective tenants – for free.

    Learn more

    $3,601/mo

    Rent Zestimate®

    Refinance and save

    $3,310/mo

    Est. payment

    Refinancing to a lower rate could help reduce your monthly payments and save thousands over the life of the loan.

    See today's rates

    $3,310/mo

    Est. payment

    Explore your selling options

    Work with a Zillow partner agent

    Leverage their expertise and Zillow's premium Showcase listings to get your home seen by more buyers.

    Get started

    List with your own agent

    Get your home in front of millions of buyers by listing it on Zillow.

    Learn how to do it

    Sell it yourself

    Take full control of how buyers see your home on Zillow by listing For Sale by Owner (FSBO).

    List your home

    What's special

    Breakfast nookDining or flex roomGenerous cabinetryQuartz countertopsBreakfast barPowder roomLarge secondary family room
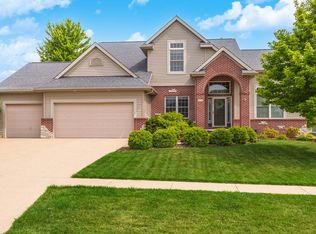
    Lovely 4 bed, 3.5 bath home in quiet, established, family-friendly Eagle View South, three doors down from a beautiful city park popular with neighborhood residents. Upper level includes two bedrooms sharing a full bathroom and a loft to keep kids entertained in a separate space. Master on the main floor features a cathedral ceiling, walk-in closet and a bathroom with oversized shower and separate water closet. Canister lighting abounds in the well-equipped kitchen with quartz countertops paired with tasteful backsplash, range hood, generous cabinetry and a breakfast bar. It opens up to the spacious family room with a light and airy feel courtesy of a high cathedral ceiling with abundant lighting. Powder room, breakfast nook, dining or flex room, and a laundry room with access to the three-car garage, round out the main level. Additional bedroom and full bath in the basement along with a large secondary family room and expansive unfinished storage area with shelving. Easy access to HVAC, electrical panel and tankless water heater in the storage area. Exterior has an overbuilt deck adjacent the whole-house generator bordered by simple landscaping showcasing low-maintenance perennials in the summer and fall. This fabulous house is modern, clean, thoughtfully designed and built, and just waiting for the next owner to create memorable moments of their own. One or more photos is virtually staged.

    Zillow last checked:

    Listing updated:

    Listing courtesy of:

    Derek Morgan 866-807-9087,

    USRealty.com, LLP

    Bought with:

    Chelsi Fisher

    Century 21 Quest

    Source: MRED as distributed by MLS GRID,MLS#: 12593082MLS Logo

    Facts & features

    Interior

    Bedrooms & bathrooms
    • Bedrooms: 4
    • Bathrooms: 4
    • Full bathrooms: 3
    • 1/2 bathrooms: 1
    Primary bedroom
    • Features: Bathroom (Full)
    • Level: Main
    • Area: 208 Square Feet
    • Dimensions: 16X13
    Bedroom 2
    • Level: Second
    • Area: 180 Square Feet
    • Dimensions: 12X15
    Bedroom 3
    • Level: Second
    • Area: 176 Square Feet
    • Dimensions: 11X16
    Bedroom 4
    • Level: Basement
    • Area: 132 Square Feet
    • Dimensions: 12X11
    Bonus room
    • Level: Second
    • Area: 135 Square Feet
    • Dimensions: 15X9
    Dining room
    • Level: Main
    • Area: 156 Square Feet
    • Dimensions: 13X12
    Family room
    • Level: Main
    • Area: 304 Square Feet
    • Dimensions: 19X16
    Kitchen
    • Level: Main
    • Area: 234 Square Feet
    • Dimensions: 18X13
    Laundry
    • Level: Main
    • Area: 72 Square Feet
    • Dimensions: 12X6
    Office
    • Level: Basement
    • Area: 117 Square Feet
    • Dimensions: 13X9
    Recreation room
    • Level: Basement
    • Area: 252 Square Feet
    • Dimensions: 18X14
    Heating
    • Forced Air
    Cooling
    • Central Air
    Appliances
    • Included: Double Oven, Microwave, Dishwasher, Refrigerator, Washer, Dryer, Disposal, Gas Cooktop, Gas Oven
    • Laundry: In Unit
    Features
    • Windows: Double Pane Windows
    • Basement: Partially Finished,Full
    • Attic: Unfinished
    • Number of fireplaces: 1
    • Fireplace features: Gas Log, Other
    Interior area
    • Total structure area: 4,018
    • Total interior livable area: 3,897 sqft
    • Finished area below ground: 939

    Property

    Parking
    • Total spaces: 9
    • Parking features: Concrete, Yes, Attached, Garage
    • Attached garage spaces: 3
    Accessibility
    • Accessibility features: No Disability Access
    Features
    • Stories: 1
    Lot
    • Size: 10,560 sqft
    • Dimensions: 88x120
    Details
    • Parcel number: 1529303019
    • Special conditions: Standard

    Construction

    Type & style
    • Home type: SingleFamily
    • Property subtype: Single Family Residence
    Materials
    • Vinyl Siding, Brick
    • Foundation: Concrete Perimeter
    • Roof: Asphalt
    Condition
    • New construction: No
    • Year built: 2010

    Utilities & green energy

    • Sewer: Public Sewer
    • Water: Public

    Community & neighborhood

    Location
    • Region: Bloomington

    HOA & financial

    HOA
    • Services included: None

    Other

    Other facts
    • Listing terms: VA
    • Ownership: Fee Simple

    Price history

    DateEventPrice
    5/14/2026Sold$464,000+2.2%$119/sqft
    Source: MRED as distributed by MLS GRID #12593082 Report a problem
    4/10/2026Pending sale$454,000$116/sqft
    Source: MRED as distributed by MLS GRID #12593082 Report a problem
    3/16/2026Listed for sale$454,000+32.7%$116/sqft
    Source: MRED as distributed by MLS GRID #12593082 Report a problem
    6/17/2015Sold$342,000-3.5%$88/sqft
    Source: MRED as distributed by MLS GRID #10206314 Report a problem
    5/13/2015Price change$354,500-0.8%$91/sqft
    Source: Berkshire Hathaway Snyder Real Estate #2150482 Report a problem
    5/6/2015Price change$357,500-0.7%$92/sqft
    Source: Berkshire Hathaway Snyder Real Estate #2150482 Report a problem
    4/10/2015Price change$359,900-1.4%$92/sqft
    Source: Berkshire Hathaway Snyder Real Estate #2150482 Report a problem
    2/21/2015Listed for sale$364,900-1.2%$94/sqft
    Source: Berkshire Hathaway Snyder Real Estate #2150482 Report a problem
    11/23/2010Sold$369,500+468.5%$95/sqft
    Source: Public Record Report a problem
    6/11/2010Sold$65,000+4.8%$17/sqft
    Source: Public Record Report a problem
    12/22/2006Sold$62,000$16/sqft
    Source: Public Record Report a problem

    Public tax history

    YearProperty taxesTax assessment
    2024$10,705 +8.7%$138,571 +13.3%
    2023$9,852 +4.7%$122,279 +8.7%
    2022$9,407 +7.1%$112,465 +7.9%
    2021$8,782 $104,227
    2020-- $104,227
    2019-- $104,227
    2018$8,500 $104,227
    2017$8,500 +4.2%$104,227 -2.7%
    2016$8,155 +0.1%$107,119 +2.7%
    2015$8,143 $104,343
    2014$8,143 +3.7%$104,343 +2%
    2013$7,855 -2%$102,297 -1.1%
    2012$8,013 $103,424 -3.7%
    2011$8,013 +428.1%$107,439 +459.4%
    2010$1,517 +1%$19,205
    2009$1,502 +1%$19,205 -1.2%
    2008$1,487 +1%$19,433 +0.8%
    2007$1,472 $19,278

    Find assessor info on the county website

    Neighborhood: 61705

    Nearby schools

    GreatSchools rating
    Schools provided by the listing agent
    • Elementary: Towanda Elementary
    • Middle: Evans Jr High
    • High: Normal Community High School
    • District: 5

    Source: MRED as distributed by MLS GRID. This data may not be complete. We recommend contacting the local school district to confirm school assignments for this home.

    Get pre-qualified for a loan
    At Zillow Home Loans, we can pre-qualify you in as little as 5 minutes with no impact to your credit score.

    An equal housing lender. NMLS #10287.

    Sell for more on Zillow
    Get a Zillow Showcase℠ listing at no additional cost and you could sell for .
    $468,900
    2% more
    +$9,378
    With Zillow Showcase(estimated)
    $478,278