*THIS HOME QUALIFIES FOR 100% FINANCING, $15,000 RATE BUY DOWN, UP TO $5,000 IN CLOSING COSTS & NO PMI!!* And just when you were about to give up your search... WOW!! You are MOST WELCOME to 3916 Arvin Dr, a stunningly reimagined 3 bed 2 full bath single-story home in the highly sought-after Trexler Acres of Charlotte. Driving up your new driveway & renovated carport, you first enter your home through a curated mudroom, which provides a convenient reset space. This mudroom checks many boxes: a place for your washer & dryer; an opportunity to stow shoes, coats, purses & backpacks, and perhaps, even a neat, designated space for your furry four-legged friends. Entering the kitchen, you're greeted by an airy, open space that seamlessly connects both kitchen & dining areas; kitchen is equipped w/ modern shaker-style cabinetry, granite counters, SS appliances & recessed lighting. Fresh interior paint, new LVP, new six-panel doors, & modern flush mount lights subtly adorn the home, providing a fresh, unique feel to each expansive room. The primary bedroom is the homeowner's private retreat, featuring an ensuite full bath w/ stylish updated vanity, barn door & shower w/ modern tile surround. The large, cleared backyard is the perfect blank canvas: just picture an inground pool, screened-in patio & outdoor patio furniture - the possibilities are endless. Home comes w/ newer roof. 3916 Arvin is the envy of the block & won't last long; book your showing before it's too late!!
Closed
$335,000
3916 Arvin Dr, Charlotte, NC 28269
3beds
1,427sqft
Single Family Residence
Built in 1955
0.46 Acres Lot
$335,200 Zestimate®
$235/sqft
$2,039 Estimated rent
Home value
$335,200
$312,000 - $362,000
$2,039/mo
Zestimate® history
Owner options
List your home for rent
$2,039/mo
Rent Zestimate®
Find your next renter with Zillow Rental Manager. Plus, with online applications, you can quickly screen prospective tenants – for free.
$2,039/mo
Rent Zestimate®
Refinance and save
$2,029/mo
Est. payment
Refinancing to a lower rate could help reduce your monthly payments and save thousands over the life of the loan.
$2,029/mo
Est. payment
Explore your selling options
Work with a Zillow partner agent
Leverage their expertise and Zillow's premium Showcase listings to get your home seen by more buyers.
Get startedList with your own agent
Get your home in front of millions of buyers by listing it on Zillow.
Learn how to do itSell it yourself
Take full control of how buyers see your home on Zillow by listing For Sale by Owner (FSBO).
List your homeWhat's special
Inground poolModern shaker-style cabinetryModern flush mount lightsRenovated carportRecessed lightingOutdoor patio furnitureFresh interior paint
Zillow last checked:
Listing updated:
Listed by:
Chris Crawley christophercrawley@kw.com,
Keller Williams Ballantyne Area
Bought with:
Teresa Mutakabbir
Berkshire Hathaway HomeServices Elite Properties
Source: Canopy MLS as distributed by MLS GRID,MLS#: 4307191
Facts & features
Interior
Bedrooms & bathrooms
- Bedrooms: 3
- Bathrooms: 2
- Full bathrooms: 2
- Main level bedrooms: 3
Primary bedroom
- Level: Main
- Area: 171.12 Square Feet
- Dimensions: 10' 11" X 15' 8"
Bedroom s
- Level: Main
- Area: 165.47 Square Feet
- Dimensions: 12' 4" X 13' 5"
Bedroom s
- Level: Main
- Area: 138.5 Square Feet
- Dimensions: 11' 1" X 12' 6"
Bathroom full
- Level: Main
- Area: 54.87 Square Feet
- Dimensions: 7' 9" X 7' 1"
Dining area
- Level: Main
- Area: 93.71 Square Feet
- Dimensions: 8' 4" X 11' 3"
Kitchen
- Level: Main
- Area: 159.41 Square Feet
- Dimensions: 14' 2" X 11' 3"
Laundry
- Level: Main
- Area: 134.52 Square Feet
- Dimensions: 9' 2" X 14' 8"
Living room
- Level: Main
- Area: 231.12 Square Feet
- Dimensions: 13' 1" X 17' 8"
Heating
- Forced Air
Cooling
- Central Air
Appliances
- Included: Dishwasher, Electric Range, Microwave
- Laundry: Mud Room, Inside, Main Level
Features
- Flooring: Vinyl
- Has basement: No
- Fireplace features: Living Room
Interior area
- Total structure area: 1,427
- Total interior livable area: 1,427 sqft
- Finished area above ground: 1,427
- Finished area below ground: 0
Property
Parking
- Parking features: Attached Carport, Driveway
- Has carport: Yes
- Has uncovered spaces: Yes
Features
- Levels: One
- Stories: 1
- Fencing: Back Yard
Lot
- Size: 0.46 Acres
Details
- Additional structures: Shed(s)
- Parcel number: 04529309
- Zoning: N1-B
- Special conditions: Standard
Construction
Type & style
- Home type: SingleFamily
- Property subtype: Single Family Residence
Materials
- Brick Full
- Foundation: Crawl Space
Condition
- New construction: No
- Year built: 1955
Utilities & green energy
- Sewer: Public Sewer
- Water: City
Community & HOA
Community
- Subdivision: Trexler Acres
Location
- Region: Charlotte
Financial & listing details
- Price per square foot: $235/sqft
- Tax assessed value: $213,000
- Annual tax amount: $1,808
- Date on market: 10/1/2025
- Cumulative days on market: 10 days
- Listing terms: Cash,Conventional,FHA,Nonconforming Loan,VA Loan
- Road surface type: Concrete, Paved
Price history
| Date | Event | Price |
|---|---|---|
| 11/12/2025 | Sold | $335,000+2.1%$235/sqft |
Source:  Canopy MLS as distributed by MLS GRID #4307191 Report a problem Canopy MLS as distributed by MLS GRID #4307191 Report a problem | ||
| 10/1/2025 | Listed for sale | $328,000+224.8%$230/sqft |
Source: Canopy MLS as distributed by MLS GRID #4307191 Report a problem | ||
| 11/26/2019 | Sold | $101,000+83.6%$71/sqft |
Source: Public Record Report a problem | ||
| 4/8/2014 | Listing removed | $950$1/sqft |
Source: BLT Homes, Inc. Report a problem | ||
| 2/23/2014 | Listed for rent | $950$1/sqft |
Source: BLT Homes, Inc. Report a problem | ||
| 8/9/2013 | Sold | $55,000-2%$39/sqft |
Source: Canopy MLS as distributed by MLS GRID #2149002 Report a problem | ||
| 6/22/2013 | Listed for sale | $56,100-15%$39/sqft |
Source: CENTURY 21 Murphy & Rudolph, Inc. #2149002 Report a problem | ||
| 5/4/2013 | Listing removed | $66,000$46/sqft |
Source: CENTURY 21 Murphy & Rudolph, Inc. #2149002 Report a problem | ||
| 4/28/2013 | Listed for sale | $66,000+49.7%$46/sqft |
Source: CENTURY 21 Murphy & Rudolph, Inc. #2149002 Report a problem | ||
| 4/16/2013 | Sold | $44,100-58%$31/sqft |
Source: Public Record Report a problem | ||
| 6/30/2006 | Sold | $105,000$74/sqft |
Source: Public Record Report a problem | ||
Public tax history
| Year | Property taxes | Tax assessment |
|---|---|---|
| 2025 | $1,808 +2.4% | $213,000 |
| 2024 | $1,766 +3.8% | $213,000 |
| 2023 | $1,701 | $213,000 +65.8% |
| 2022 | -- | $128,500 |
| 2021 | -- | $128,500 |
| 2020 | -- | $128,500 |
| 2019 | -- | $128,500 +35.7% |
| 2018 | $1,316 +39.4% | $94,700 |
| 2017 | $944 | $94,700 +37.6% |
| 2016 | $944 | $68,800 |
| 2015 | $944 | $68,800 |
| 2014 | -- | -- |
| 2013 | -- | $103,000 -1.4% |
| 2012 | -- | $104,500 |
| 2011 | -- | $104,500 +6.3% |
| 2010 | -- | $98,300 |
| 2009 | -- | $98,300 |
| 2008 | -- | $98,300 |
| 2007 | -- | $98,300 |
| 2006 | -- | $98,300 |
| 2005 | -- | $98,300 |
| 2004 | -- | $98,300 |
| 2003 | -- | $98,300 +44.2% |
| 2002 | -- | $68,190 |
| 2001 | -- | $68,190 |
| 2000 | -- | $68,190 |
Find assessor info on the county website
Neighborhood: Nevin Community
Nearby homes
- $259,7003 bd1 ba1.4k sqft3908 Arvin Dr, Charlotte, NC 28269Off Market
- $329,7004 bd2 ba1.8k sqft4408 Lake Rd, Charlotte, NC 28269Off Market
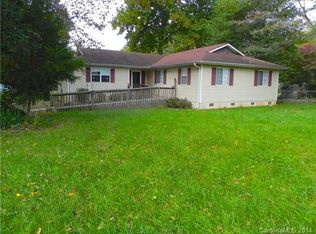
- $150,0003 bd2 ba1.7k sqft3926 Arvin Dr, Charlotte, NC 28269Sold
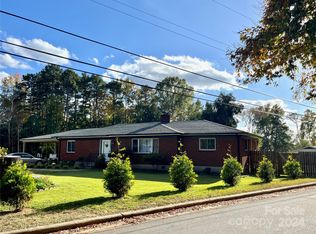
- $248,9003 bd1 ba1.3k sqft3933 Ernie Dr, Charlotte, NC 28269Off Market
- $288,9003 bd1 ba1.3k sqft3900 Arvin Dr, Charlotte, NC 28269Off Market
- $304,3003 bd1 ba1.3k sqft3939 Ernie Dr, Charlotte, NC 28269Off Market
- $18,400-- bd-- ba-- sqft3925 Ernie Dr, Charlotte, NC 28269Off Market
- $456,7004 bd2 ba2.9k sqft3925 Ernie Dr, Charlotte, NC 28269Off Market
Nearby schools
GreatSchools rating
- 5/10Winding Springs ElementaryGrades: PK-5Distance: 1.2 mi
- 5/10James Martin MiddleGrades: 6-8Distance: 3.4 mi
- 6/10North Mecklenburg HighGrades: 9-12Distance: 5.8 mi
Get a cash offer in 3 minutes
Find out how much your home could sell for in as little as 3 minutes with a no-obligation cash offer.
Estimated market value
$335,200
Get a cash offer in 3 minutes
Find out how much your home could sell for in as little as 3 minutes with a no-obligation cash offer.
Estimated market value
$335,200
Nearby cities
Nearby neighborhoods
Nearby zip codes
Other Charlotte Topics
