Skip main navigation
Sold for $165,000
  • $165,000

    3916 Atrium Dr #4, Orlando, FL 32822

    2beds
    820sqft
    Condominium
    Built in 1985
    -- sqft lot
    $165,600 Zestimate®
    $201/sqft
    $1,624 Estimated rent

    Home value

    $165,600

    $152,000 - $181,000

    $1,624/mo

    Zestimate® history
    Loading
    Loading...

    Owner options

    List your home for rent

    $1,624/mo

    Rent Zestimate®

    Find your next renter with Zillow Rental Manager. Plus, with online applications, you can quickly screen prospective tenants – for free.

    Learn more

    $1,624/mo

    Rent Zestimate®

    Refinance and save

    $1,709/mo

    Est. payment

    Refinancing to a lower rate could help reduce your monthly payments and save thousands over the life of the loan.

    See today's rates

    $1,709/mo

    Est. payment

    Explore your selling options

    Work with a Zillow partner agent

    Leverage their expertise and Zillow's premium Showcase listings to get your home seen by more buyers.

    Get started

    List with your own agent

    Get your home in front of millions of buyers by listing it on Zillow.

    Learn how to do it

    Sell it yourself

    Take full control of how buyers see your home on Zillow by listing For Sale by Owner (FSBO).

    List your home

    What's special

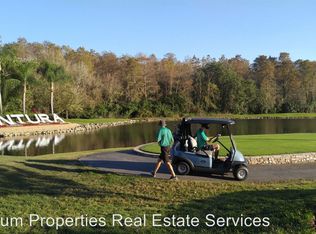
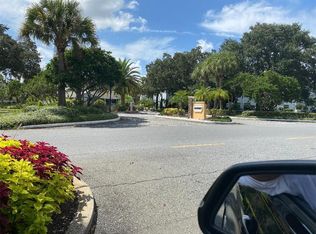
    Welcome to this beautifully updated 2-bedroom, 2-bathroom second-floor condo in the highly sought-after Southpointe Condominium Community, located within the secure, gated Ventura Country Club. Offering a perfect blend of comfort, style, and convenience, this home features a thoughtfully designed open floor plan with cathedral ceilings, ceiling fans, no carpets, and all-new vinyl flooring installed in 2020—making it perfect for homeowners or investors alike. The updated kitchen boasts sleek cabinetry, solid surface countertops, modern appliances, a double oven, and decorative lighting. The primary suite offers a spacious walk-in closet and an ensuite bathroom with contemporary fixtures and upgraded cabinetry. The additional bedroom provides flexible living space, ideal for family, guests, or a home office. The fully renovated guest bathroom (2024) features high-end tilework and a modern vanity. A sliding glass door opens from the living area to the private screened-in porch, creating a peaceful retreat to enjoy the Florida breeze. Additional recent upgrades include a newer A/C system (2023) with a UV light for enhanced air quality—perfect for allergy sufferers—and a newer water heater (2023), contributing to both comfort and energy efficiency. Southpointe residents enjoy exclusive access to two private community pools—one of which is heated—as well as a hot tub. As part of the larger Ventura Country Club, you’ll also enjoy resort-style amenities including a championship 18-hole golf course, driving range, tennis and pickleball courts, shuffleboard, Olympic-sized pool, ballroom, and an expansive clubhouse featuring a restaurant/bar, fitness center, card room, and library. Outdoor enthusiasts will also enjoy Lake Frederica with beach access, a gazebo, a charcoal grill, and benches. Ideally located just 5 miles from Orlando International Airport and only minutes from downtown Orlando, major highways, shopping, dining, and world-renowned theme parks, this condo combines comfort, convenience, and resort-style living!

    Zillow last checked:

    Listing updated:

    Listed by:

    Rebeka Weeks 352-278-7399,

    LUKER & CO REAL ESTATE LLC 321-244-2542

    Bought with:

    Nicole Hoffmann, 3471886

    SAMMY D SMITH PLLC

    Source: Stellar MLS,MLS#: O6336168MLS LogoOriginating MLS: Orlando Regional

    Facts & features

    Interior

    Bedrooms & bathrooms
    • Bedrooms: 2
    • Bathrooms: 2
    • Full bathrooms: 2
    Primary bedroom
    • Description: Room4
    • Features: Walk-In Closet(s)
    • Level: Second
    Bedroom 2
    • Description: Room5
    • Features: Built-in Closet
    • Level: Second
    • Area: 90 Square Feet
    • Dimensions: 9x10
    Primary bathroom
    • Description: Room6
    • Features: En Suite Bathroom, Tub With Shower
    • Level: Second
    • Area: 80 Square Feet
    • Dimensions: 8x10
    Bathroom 2
    • Description: Room7
    • Features: Shower No Tub
    • Level: Second
    Balcony porch lanai
    • Description: Room8
    • Features: Ceiling Fan(s)
    • Level: Second
    • Area: 80 Square Feet
    • Dimensions: 8x10
    Dining room
    • Description: Room2
    • Level: Second
    • Area: 120 Square Feet
    • Dimensions: 12x10
    Kitchen
    • Description: Room3
    • Features: Pantry
    • Level: Second
    Living room
    • Description: Room1
    • Features: Ceiling Fan(s)
    • Level: Second
    • Area: 156 Square Feet
    • Dimensions: 12x13
    Heating
    • Central
    Cooling
    • Central Air
    Appliances
    • Included: Dishwasher, Disposal, Microwave, Range, Refrigerator
    • Laundry: Common Area, Inside
    Features
    • Ceiling Fan(s), High Ceilings, Living Room/Dining Room Combo, Solid Surface Counters, Thermostat, Vaulted Ceiling(s), Walk-In Closet(s)
    • Flooring: Luxury Vinyl, Vinyl
    • Doors: Sliding Doors
    • Has fireplace: No
    Interior area
    • Total structure area: 820
    • Total interior livable area: 820 sqft

    Property

    Parking
    • Parking features: Open
    • Has uncovered spaces: Yes
    Features
    • Levels: One
    • Stories: 1
    • Patio & porch: Enclosed, Porch, Screened
    • Exterior features: Balcony
    • Has view: Yes
    • View description: Trees/Woods
    • Waterfront features: Lake, Lake Privileges
    • Body of water: LAKE FREDERICA
    Lot
    • Size: 2.17 Acres
    • Residential vegetation: Mature Landscaping, Trees/Landscaped
    Details
    • Parcel number: 302310818536202
    • Zoning: PD/AN
    • Special conditions: None

    Construction

    Type & style
    • Home type: Condo
    • Architectural style: Contemporary
    • Property subtype: Condominium
    Materials
    • Wood Frame (FSC Certified)
    • Foundation: Slab
    • Roof: Shingle
    Condition
    • New construction: No
    • Year built: 1985

    Utilities & green energy

    • Sewer: Public Sewer
    • Water: Public
    • Utilities for property: BB/HS Internet Available, Cable Available, Electricity Connected, Phone Available, Sewer Connected, Water Connected
    Green energy
    • Indoor air quality: HVAC Filter MERV 8+, HVAC UV/Elec. Filtration

    Community & HOA

    Community
    • Features: Lake, Clubhouse, Community Mailbox, Fitness Center, Gated Community - Guard, Golf Carts OK, Golf, Irrigation-Reclaimed Water, Park, Playground, Pool, Restaurant, Sidewalks, Tennis Court(s)
    • Security: Gated Community, Smoke Detector(s)
    • Pet fee: $0 monthly
    • Subdivision: SOUTHPOINTE CONDO
    HOA
    • Has HOA: Yes
    • Amenities included: Basketball Court, Clubhouse, Fitness Center, Gated, Golf Course, Park, Pickleball Court(s), Playground, Pool, Recreation Facilities, Security, Shuffleboard Court, Spa/Hot Tub, Tennis Court(s), Vehicle Restrictions
    • Services included: 24-Hour Guard, Community Pool, Maintenance Structure, Maintenance Grounds, Manager, Pest Control, Pool Maintenance, Recreational Facilities, Security, Trash, Water
    • HOA fee: $459 monthly
    • HOA name: China Benson
    • HOA phone: 407-282-9250
    Location
    • Region: Orlando

    Financial & listing details

    • Price per square foot: $201/sqft
    • Annual tax amount: $1,226
    • Date on market: 8/15/2025
    • Cumulative days on market: 187 days
    • Listing terms: Cash,Conventional,VA Loan
    • Ownership: Fee Simple
    • Total actual rent: 0
    • Electric utility on property: Yes
    • Road surface type: Paved

    Price history

    DateEventPrice
    4/27/2026Sold$165,000-5.7%$201/sqft
    Source: Stellar MLS #O6336168 Report a problem
    2/19/2026Pending sale$175,000$213/sqft
    Source: Stellar MLS #O6336168 Report a problem
    1/29/2026Price change$175,000-1.1%$213/sqft
    Source: Stellar MLS #O6336168 Report a problem
    1/8/2026Price change$177,000-1.1%$216/sqft
    Source: Stellar MLS #O6336168 Report a problem
    11/20/2025Price change$179,000-3.2%$218/sqft
    Source: Stellar MLS #O6336168 Report a problem
    10/30/2025Price change$185,000-1.6%$226/sqft
    Source: Stellar MLS #O6336168 Report a problem
    10/16/2025Price change$188,000-0.5%$229/sqft
    Source: Stellar MLS #O6336168 Report a problem
    9/5/2025Price change$189,000-0.5%$230/sqft
    Source: Stellar MLS #O6336168 Report a problem
    8/15/2025Listed for sale$190,000$232/sqft
    Source: Stellar MLS #O6336168 Report a problem

    Public tax history

    Tax history is unavailable.

    Neighborhood: Ventura

    Nearby schools

    GreatSchools rating
    Schools provided by the listing agent
    • Elementary: Ventura Elem
    • Middle: Roberto Clemente Middle
    • High: Colonial High

    Source: Stellar MLS. This data may not be complete. We recommend contacting the local school district to confirm school assignments for this home.

    Get a cash offer in 3 minutes
    Find out how much your home could sell for in as little as 3 minutes with a no-obligation cash offer.
    Estimated market value
    $165,600
    Get a cash offer in 3 minutes
    Find out how much your home could sell for in as little as 3 minutes with a no-obligation cash offer.
    Estimated market value
    $165,600