Welcome home! Nestled in Fort Worth, this charming home greets you with an adorable front porch, perfect for morning coffee or relaxing evenings. Step inside to discover a spacious living area centered around a warm, inviting fireplace, creating the ideal space for gathering and unwinding. The bright, clean white kitchen offers a fresh and timeless feel, seamlessly flowing into a dining area complete with built-in cabinets and shelves for added character and storage. Just off the kitchen, a versatile bonus room provides the perfect space for a second dining area, formal sitting room, or flex space to suit your needs. An expanded closet adds extra storage and conveniently accommodates a stacked washer and dryer. The primary bedroom is filled with natural light, creating a light and airy retreat, and features an expanded closet for enhanced functionality. A secondary bedroom and full bathroom offer comfort and convenience for guests or loved ones. Step outside to a private backyard oasis, shaded by mature trees and designed for relaxation. Enjoy outdoor living on the deck area, perfect for entertaining or simply enjoying the peaceful surroundings.
Sold
Price Unknown
3916 Birchman Ave, Fort Worth, TX 76107
2beds
1,224sqft
Single Family Residence
Built in 1940
6,011 Square Feet Lot
$280,100 Zestimate®
$--/sqft
$2,069 Estimated rent
Home value
$280,100
$263,000 - $300,000
$2,069/mo
Zestimate® history
Owner options
List your home for rent
$2,069/mo
Rent Zestimate®
Find your next renter with Zillow Rental Manager. Plus, with online applications, you can quickly screen prospective tenants – for free.
$2,069/mo
Rent Zestimate®
Refinance and save
Refinancing to a lower rate could help reduce your monthly payments and save thousands over the life of the loan.
Explore your selling options
Work with a Zillow partner agent
Leverage their expertise and Zillow's premium Showcase listings to get your home seen by more buyers.
Get startedList with your own agent
Get your home in front of millions of buyers by listing it on Zillow.
Learn how to do itSell it yourself
Take full control of how buyers see your home on Zillow by listing For Sale by Owner (FSBO).
List your homeWhat's special
Warm inviting fireplaceAdorable front porchVersatile bonus roomBright clean white kitchen
Zillow last checked:
Listing updated:
Listed by:
Kason Hart 0694283 940-294-6916,
MAGNOLIA REALTY 940-294-6916
Bought with:
Unrepresented Buyer
NON MLS
Source: NTREIS,MLS#: 21220940
Facts & features
Interior
Bedrooms & bathrooms
- Bedrooms: 2
- Bathrooms: 1
- Full bathrooms: 1
Primary bedroom
- Features: Ceiling Fan(s)
- Level: First
- Dimensions: 13 x 12
Bedroom
- Features: Ceiling Fan(s)
- Level: First
- Dimensions: 11 x 13
Bonus room
- Features: Built-in Features, Ceiling Fan(s)
- Level: First
- Dimensions: 15 x 11
Dining room
- Features: Built-in Features
- Level: First
- Dimensions: 13 x 9
Other
- Features: Built-in Features, Stone Counters
- Level: First
- Dimensions: 9 x 5
Kitchen
- Features: Built-in Features, Pantry, Tile Counters
- Level: First
- Dimensions: 13 x 10
Living room
- Features: Ceiling Fan(s), Fireplace
- Level: First
- Dimensions: 14 x 19
Heating
- Central, Fireplace(s), Natural Gas
Cooling
- Attic Fan, Central Air, Ceiling Fan(s), Electric, Wall/Window Unit(s)
Appliances
- Included: Dishwasher, Disposal, Gas Water Heater, Microwave, Vented Exhaust Fan
- Laundry: Washer Hookup, Electric Dryer Hookup, Other, Stacked
Features
- Built-in Features, Decorative/Designer Lighting Fixtures, Open Floorplan, Pantry, Paneling/Wainscoting, Tile Counters
- Flooring: Tile, Wood
- Has basement: No
- Number of fireplaces: 1
- Fireplace features: Living Room
Interior area
- Total interior livable area: 1,224 sqft
Property
Parking
- Total spaces: 2
- Parking features: Door-Single, Driveway, Garage Faces Front, Garage, Garage Door Opener, Lighted
- Garage spaces: 2
Features
- Levels: One
- Stories: 1
- Patio & porch: Deck, Front Porch, Covered
- Exterior features: Lighting, Rain Gutters
- Pool features: None
- Fencing: Back Yard,Chain Link
Lot
- Size: 6,011 Square Feet
- Features: Interior Lot, Landscaped, Many Trees
Details
- Parcel number: 00901814
Construction
Type & style
- Home type: SingleFamily
- Architectural style: Traditional,Detached
- Property subtype: Single Family Residence
Materials
- Foundation: Pillar/Post/Pier
- Roof: Shingle
Condition
- Year built: 1940
Utilities & green energy
- Sewer: Public Sewer
- Water: Public
- Utilities for property: Electricity Available, Natural Gas Available, Sewer Available, Separate Meters, Water Available
Community & HOA
Community
- Security: Carbon Monoxide Detector(s), Fire Alarm, Smoke Detector(s)
- Subdivision: Factory Place Add
HOA
- Has HOA: No
Location
- Region: Fort Worth
Financial & listing details
- Tax assessed value: $340,006
- Annual tax amount: $7,629
- Date on market: 4/17/2026
- Cumulative days on market: 27 days
- Listing terms: Cash,Conventional,FHA,VA Loan
- Exclusions: None
Price history
| Date | Event | Price |
|---|---|---|
| 5/27/2026 | Sold | -- |
Source: NTREIS #21220940 Report a problem | ||
| 5/27/2026 | Pending sale | $299,000$244/sqft |
Source: NTREIS #21220940 Report a problem | ||
| 5/14/2026 | Contingent | $299,000$244/sqft |
Source: NTREIS #21220940 Report a problem | ||
| 4/17/2026 | Listed for sale | $299,000+23.6%$244/sqft |
Source: NTREIS #21220940 Report a problem | ||
| 1/1/2019 | Sold | -- |
Source: Agent Provided Report a problem | ||
| 12/6/2018 | Pending sale | $242,000$198/sqft |
Source: Coldwell Banker Residential Brokerage - Southlake #13964289 Report a problem | ||
| 11/2/2018 | Listed for sale | $242,000+51.3%$198/sqft |
Source: Coldwell Banker Residential #13964289 Report a problem | ||
| 8/26/2011 | Listing removed | $159,900$131/sqft |
Source: ALEXANDER CHANDLER REALTY, LLC #11594314 Report a problem | ||
| 5/17/2011 | Listed for sale | $159,900$131/sqft |
Source: ALEXANDER CHANDLER REALTY, LLC #11594314 Report a problem | ||
Public tax history
| Year | Property taxes | Tax assessment |
|---|---|---|
| 2025 | $5,302 -9.4% | $340,006 |
| 2024 | $5,852 +8.2% | $340,006 +2.1% |
| 2023 | $5,411 -15.6% | $333,072 +18.1% |
| 2022 | $6,414 -4.1% | $281,909 +2% |
| 2021 | $6,691 +7.7% | $276,478 +9.3% |
| 2020 | $6,215 -7.5% | $252,919 -0.4% |
| 2019 | $6,720 +12.8% | $253,890 +4.6% |
| 2018 | $5,959 +9.3% | $242,774 -5.7% |
| 2017 | $5,453 +8.8% | $257,393 +15.3% |
| 2016 | $5,011 +7.4% | $223,210 +22.4% |
| 2015 | $4,667 | $182,400 |
| 2014 | $4,667 | $182,400 +2.6% |
| 2013 | -- | $177,800 +0.1% |
| 2012 | -- | $177,600 +16.1% |
| 2011 | -- | $153,000 +4.2% |
| 2010 | -- | $146,900 -3.7% |
| 2009 | -- | $152,600 +38.7% |
| 2008 | -- | $110,000 +4.8% |
| 2007 | -- | $105,000 -9.1% |
| 2006 | -- | $115,500 +14.6% |
| 2005 | -- | $100,800 +17.8% |
| 2004 | -- | $85,600 +18.4% |
| 2003 | -- | $72,300 +16.4% |
| 2002 | -- | $62,100 +7.3% |
| 2001 | -- | $57,900 +7.8% |
| 2000 | -- | $53,700 |
Find assessor info on the county website
Neighborhood: Arlington Heights
Nearby homes
- $292,1002 bd1 ba948 sqft3912 Birchman Ave, Fort Worth, TX 76107Off Market
- $272,9002 bd1 ba-- sqft3920 Birchman Ave, Fort Worth, TX 76107Off Market
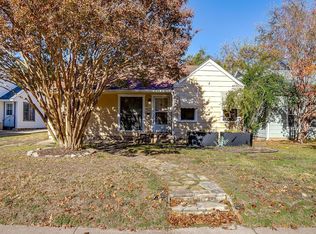
- $375,8002 bd1 ba1.2k sqft3908 Birchman Ave, Fort Worth, TX 76107Off Market
- $--3 bd2 ba1.5k sqft3924 Birchman Ave, Fort Worth, TX 76107Sold

- $417,1002 bd1 ba1.3k sqft3917 Pershing Ave, Fort Worth, TX 76107Off Market
- $387,5003 bd1 ba1.8k sqft3921 Pershing Ave, Fort Worth, TX 76107Off Market
- $422,1003 bd2 ba1.4k sqft3913 Pershing Ave, Fort Worth, TX 76107Off Market
- $--2 bd2 ba1.4k sqft3904 Birchman Ave, Fort Worth, TX 76107Sold
Nearby schools
GreatSchools rating
- 7/10South Hi Mount Elementary SchoolGrades: PK-5Distance: 0.2 mi
- 5/10Stripling Middle SchoolGrades: 6-8Distance: 0.3 mi
- 3/10Arlington Heights High SchoolGrades: 9-12Distance: 0.6 mi
Schools provided by the listing agent
- Elementary: Southhimou,MG Ellis
- Middle: Stripling,Mclean 6Th
- High: Arlington Heights
- District: Fort Worth ISD
Source: NTREIS. This data may not be complete. We recommend contacting the local school district to confirm school assignments for this home.
Get a cash offer in 3 minutes
Find out how much your home could sell for in as little as 3 minutes with a no-obligation cash offer.
Estimated market value
$280,100
Get a cash offer in 3 minutes
Find out how much your home could sell for in as little as 3 minutes with a no-obligation cash offer.
Estimated market value
$280,100
- Texas
- Tarrant County
- Fort Worth
- 76107
- Arlington Heights
- 3916 Birchman Ave
Nearby cities
Nearby neighborhoods
Nearby zip codes
Other Fort Worth Topics
