Skip main navigation
Closed
  • Price Unknown

    3916 Bissonet Dr, Metairie, LA 70003

    4beds
    1,624sqft
    Single Family Residence
    Built in 1957
    7,800 Square Feet Lot
    $278,100 Zestimate®
    $--/sqft
    $2,390 Estimated rent

    Home value

    $278,100

    $259,000 - $300,000

    $2,390/mo

    Zestimate® history
    Loading
    Loading...

    Owner options

    List your home for rent

    $2,390/mo

    Rent Zestimate®

    Find your next renter with Zillow Rental Manager. Plus, with online applications, you can quickly screen prospective tenants – for free.

    Learn more

    $2,390/mo

    Rent Zestimate®

    Refinance and save

    Refinancing to a lower rate could help reduce your monthly payments and save thousands over the life of the loan.

    See today's rates

    Explore your selling options

    Work with a Zillow partner agent

    Leverage their expertise and Zillow's premium Showcase listings to get your home seen by more buyers.

    Get started

    List with your own agent

    Get your home in front of millions of buyers by listing it on Zillow.

    Learn how to do it

    Sell it yourself

    Take full control of how buyers see your home on Zillow by listing For Sale by Owner (FSBO).

    List your home

    What's special

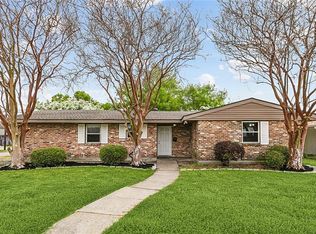
    BEAUTIFUL CORNER LOT PROPERTY IN PRIME LOCATION. THIS 4 BEDROOM 2.5 BATH HOME WITH OPEN CONCEPT LIVING SPACE IS GREAT FOR GATHERINGS WITH A LIVING ROOM & DEN AREA. KITCHEN OVERLOOKS THE FENCED BACKYARD W/ COVERED PATIO AREA. THE ROOF & HVAC ONLY 2 YEARS OLD, TANKLESS HOT WATER HEATER, PLENTY OF OFF STREET PARKING SPACE. LARGE PANTRY/ LAUNDRY AREA. FRESHLY PAINTED INTERIOR & UPDATED BATHROOMS & LIGHTING. NO CARPET THROUGHOUT.

    Zillow last checked:

    Listing updated:

    Listed by:

    Amanda McDaniel 504-451-6336,

    Berkshire Hathaway HomeServices Preferred, REALTOR

    Bought with:

    Maria Best

    Homesmart Realty South

    Source: GSREIN,MLS#: 2458001MLS Logo

    Facts & features

    Interior

    Bedrooms & bathrooms
    • Bedrooms: 4
    • Bathrooms: 3
    • Full bathrooms: 2
    • 1/2 bathrooms: 1
    Primary bedroom
    • Description: Flooring: Tile
    • Level: Lower
    • Dimensions: 14.8X10.3
    Bedroom
    • Description: Flooring: Tile
    • Level: Lower
    • Dimensions: 10X11.9
    Bedroom
    • Description: Flooring: Tile
    • Level: Lower
    • Dimensions: 10X13
    Bedroom
    • Description: Flooring: Tile
    • Level: Lower
    • Dimensions: 13.2X10
    Den
    • Description: Flooring: Tile
    • Level: Lower
    • Dimensions: 11.7X20
    Kitchen
    • Description: Flooring: Tile
    • Level: Lower
    • Dimensions: 15.2X9.4
    Laundry
    • Description: Flooring: Tile
    • Level: Lower
    • Dimensions: 5X10
    Living room
    • Description: Flooring: Tile
    • Level: Lower
    • Dimensions: 11.9X13.5
    Heating
    • Central
    Cooling
    • Central Air, 1 Unit
    Appliances
    • Included: Oven, Range
    • Laundry: Washer Hookup, Dryer Hookup
    Features
    • Ceiling Fan(s)
    • Has fireplace: No
    • Fireplace features: None
    Interior area
    • Total structure area: 2,031
    • Total interior livable area: 1,624 sqft

    Property

    Parking
    • Parking features: Driveway, Three or more Spaces
    Features
    • Levels: One
    • Stories: 1
    • Patio & porch: Concrete, Covered
    • Exterior features: Fence
    Lot
    • Size: 7,800 Square Feet
    • Dimensions: 78 x 100
    • Features: Corner Lot, City Lot
    Details
    • Additional structures: Shed(s)
    • Parcel number: 700033916BISSONETDR
    • Special conditions: None

    Construction

    Type & style
    • Home type: SingleFamily
    • Architectural style: Ranch
    • Property subtype: Single Family Residence
    Materials
    • Brick, Vinyl Siding
    • Foundation: Slab
    • Roof: Shingle
    Condition
    • Excellent
    • Year built: 1957

    Utilities & green energy

    • Sewer: Public Sewer
    • Water: Public
    Green energy
    • Energy efficient items: Water Heater

    Community & HOA

    Community
    • Subdivision: Bissonet Plaza
    HOA
    • Has HOA: No
    Location
    • Region: Metairie

    Financial & listing details

    • Tax assessed value: $173,400
    • Annual tax amount: $1,240
    • Date on market: 7/12/2024

    Price history

    DateEventPrice
    10/25/2024Sold--
    Source: GSREIN #2458001 Report a problem
    9/24/2024Pending sale$265,000$163/sqft
    Source: BHHS broker feed #2458001 Report a problem
    9/24/2024Contingent$265,000$163/sqft
    Source: GSREIN #2458001 Report a problem
    9/21/2024Listed for sale$265,000$163/sqft
    Source: GSREIN #2458001 Report a problem
    9/20/2024Pending sale$265,000$163/sqft
    Source: BHHS broker feed #2458001 Report a problem
    9/19/2024Contingent$265,000$163/sqft
    Source: GSREIN #2458001 Report a problem
    7/12/2024Listed for sale$265,000$163/sqft
    Source: GSREIN #2458001 Report a problem

    Public tax history

    YearProperty taxesTax assessment
    2024$1,240 +22.7%$17,340 +14.2%
    2023$1,010 +2.7%$15,180
    2022$984 +7.7%$15,180
    2021$914 +0.7%$15,180
    2020$907 -2.7%$15,180
    2019$933 +7.1%$15,180
    2018$871 $15,180
    2017$871 $15,180
    2016$871 +4.8%$15,180 +1.9%
    2015$831 $14,890
    2014$831 $14,890
    2013-- $14,890
    2012-- $14,890 +0.5%
    2011-- $14,810
    2010-- $14,810
    2009-- $14,810 +78.6%
    2007-- $8,290
    2006-- --
    2005-- --
    2004-- --
    2003-- --
    2002-- --
    2001-- --
    2000-- --
    Find assessor info on the county website

    Neighborhood: Bissonet

    Nearby schools

    GreatSchools rating
    Get a cash offer in 3 minutes
    Find out how much your home could sell for in as little as 3 minutes with a no-obligation cash offer.
    Estimated market value
    $278,100
    Get a cash offer in 3 minutes
    Find out how much your home could sell for in as little as 3 minutes with a no-obligation cash offer.
    Estimated market value
    $278,100