Multiple offers,H+B 6-13 at 6:30 PM. Discover the beauty and comfort of living in Stoney Hollow in this meticulously maintained home. This single-owner home offers a desirable layout, featuring a master bedroom downstairs with a spacious ensuite bathroom, complete with an oversized frameless shower and a fireplace overlooking the soaking tub. The kitchen is a focal point of the home, boasting a gas cooktop, stainless steel appliances, sleek tiled backsplash, an abundance of counter space, and a charming window seat. Vaulted ceilings, neutral paint, and modern fixtures create a welcoming atmosphere throughout. Step outside onto your expansive .25-acre lot, where the possibilities for outdoor living are endless. Entertain guests under the delightful pergola, surrounded by lush landscaping and ample space for al fresco dining and relaxation. Situated next to Oak Point Park and Nature Preserve, outdoor enthusiasts will appreciate easy access to outdoor activities and community festivities.
Sold
Price Unknown
3916 Blackjack Oak Ln, Plano, TX 75074
5beds
3,910sqft
Single Family Residence
Built in 2003
0.25 Acres Lot
$747,500 Zestimate®
$--/sqft
$4,258 Estimated rent
Home value
$747,500
$710,000 - $785,000
$4,258/mo
Zestimate® history
Owner options
List your home for rent
$4,258/mo
Rent Zestimate®
Find your next renter with Zillow Rental Manager. Plus, with online applications, you can quickly screen prospective tenants – for free.
$4,258/mo
Rent Zestimate®
Refinance and save
$530/mo
Est. payment
Refinancing to a lower rate could help reduce your monthly payments and save thousands over the life of the loan.
$530/mo
Est. payment
Explore your selling options
Work with a Zillow partner agent
Leverage their expertise and Zillow's premium Showcase listings to get your home seen by more buyers.
Get startedList with your own agent
Get your home in front of millions of buyers by listing it on Zillow.
Learn how to do itSell it yourself
Take full control of how buyers see your home on Zillow by listing For Sale by Owner (FSBO).
List your homeWhat's special
Modern fixturesNeutral paintOutdoor livingStainless steel appliancesAmple spaceMaster bedroomVaulted ceilings
Zillow last checked:
Listing updated:
Listed by:
Kim Davis 0480787 972-599-7000,
Keller Williams Legacy 972-599-7000
Bought with:
Chengning Zhang
Henderson Real Estates
Source: NTREIS,MLS#: 20611415
Facts & features
Interior
Bedrooms & bathrooms
- Bedrooms: 5
- Bathrooms: 5
- Full bathrooms: 4
- 1/2 bathrooms: 1
Primary bedroom
- Level: First
- Dimensions: 16 x 19
Bedroom
- Level: Second
- Dimensions: 11 x 12
Bedroom
- Level: Second
- Dimensions: 12 x 15
Bedroom
- Level: Second
- Dimensions: 13 x 13
Bedroom
- Level: Second
- Dimensions: 13 x 12
Primary bathroom
- Level: First
- Dimensions: 13 x 13
Dining room
- Level: First
- Dimensions: 11 x 15
Family room
- Level: First
- Dimensions: 18 x 19
Kitchen
- Level: First
- Dimensions: 23 x 24
Living room
- Level: First
- Dimensions: 12 x 11
Loft
- Level: Second
- Dimensions: 20 x 27
Media room
- Level: Second
- Dimensions: 18 x 16
Heating
- Central, Fireplace(s), Natural Gas, Zoned
Cooling
- Central Air, Ceiling Fan(s), Electric, Zoned
Appliances
- Included: Some Gas Appliances, Dishwasher, Electric Oven, Gas Cooktop, Disposal, Microwave, Plumbed For Gas, Refrigerator, Vented Exhaust Fan
Features
- Chandelier, Decorative/Designer Lighting Fixtures, Double Vanity, Eat-in Kitchen, Kitchen Island, Loft, Pantry, Vaulted Ceiling(s)
- Flooring: Carpet, Tile, Wood
- Has basement: No
- Number of fireplaces: 2
- Fireplace features: Bedroom, Bath, Family Room, Gas, See Through
Interior area
- Total interior livable area: 3,910 sqft
Property
Parking
- Total spaces: 2
- Parking features: Door-Multi, Driveway, Garage, Garage Door Opener, Garage Faces Side
- Attached garage spaces: 2
- Has uncovered spaces: Yes
Features
- Levels: Two
- Stories: 2
- Patio & porch: Rear Porch, Front Porch
- Exterior features: Lighting, Private Yard, Rain Gutters
- Pool features: None, Community
- Fencing: Metal,Privacy,Wood
Lot
- Size: 0.25 Acres
- Features: Back Yard, Interior Lot, Lawn, Landscaped, Sprinkler System
Details
- Additional structures: Pergola
- Parcel number: R428200B00501
- Other equipment: Irrigation Equipment
Construction
Type & style
- Home type: SingleFamily
- Architectural style: Traditional,Detached
- Property subtype: Single Family Residence
Materials
- Brick, Rock, Stone
- Foundation: Slab
- Roof: Composition
Condition
- Year built: 2003
Utilities & green energy
- Sewer: Public Sewer
- Water: Public
- Utilities for property: Natural Gas Available, Sewer Available, Separate Meters, Underground Utilities, Water Available
Community & HOA
Community
- Features: Playground, Park, Pool, Trails/Paths, Curbs, Sidewalks
- Security: Security System, Smoke Detector(s)
- Subdivision: Stoney Hollow Ph Five
HOA
- Has HOA: Yes
- Services included: All Facilities
- HOA fee: $530 annually
- HOA name: Goodwin and Company - Ashanti White
- HOA phone: 972-665-6709
Location
- Region: Plano
Financial & listing details
- Tax assessed value: $687,487
- Annual tax amount: $9,085
- Date on market: 5/9/2024
- Cumulative days on market: 5 days
Price history
| Date | Event | Price |
|---|---|---|
| 6/17/2024 | Sold | -- |
Source: NTREIS #20611415 Report a problem | ||
| 5/22/2024 | Pending sale | $700,000$179/sqft |
Source: NTREIS #20611415 Report a problem | ||
| 5/15/2024 | Contingent | $700,000$179/sqft |
Source: NTREIS #20611415 Report a problem | ||
| 5/9/2024 | Listed for sale | $700,000$179/sqft |
Source: NTREIS #20611415 Report a problem | ||
Public tax history
| Year | Property taxes | Tax assessment |
|---|---|---|
| 2025 | $9,520 +18.3% | $687,487 +18.7% |
| 2024 | $8,051 +10% | $578,985 +10% |
| 2023 | $7,316 | $526,350 +10% |
| 2022 | -- | $478,500 +4.9% |
| 2021 | -- | $455,964 +6% |
| 2020 | $7,953 -1.2% | $430,000 -0.3% |
| 2019 | $8,046 -0.6% | $431,430 +5% |
| 2018 | $8,097 +11.6% | $410,750 +10% |
| 2017 | $7,257 | $373,409 -0.9% |
| 2016 | $7,257 +16% | $376,761 +14.1% |
| 2015 | $6,254 | $330,197 +9.4% |
| 2014 | $6,254 | $301,835 +8.5% |
| 2013 | -- | $278,178 -3.2% |
| 2012 | -- | $287,348 0% |
| 2011 | -- | $287,396 -1.6% |
| 2010 | -- | $292,080 -0.8% |
| 2009 | -- | $294,421 -2.4% |
| 2008 | -- | $301,541 -2.6% |
| 2007 | -- | $309,705 -0.8% |
| 2006 | -- | $312,202 +11.9% |
| 2005 | -- | $279,081 -4.5% |
| 2004 | -- | $292,226 +349.6% |
| 2003 | -- | $65,000 +23.5% |
| 2002 | -- | $52,650 +8.3% |
| 2001 | -- | $48,600 |
| 2000 | -- | $48,600 |
Find assessor info on the county website
Neighborhood: Stoney Hollow
Nearby homes
- $484,8003 bd2 ba2.4k sqft4000 Panther Ridge Ln, Plano, TX 75074Off Market
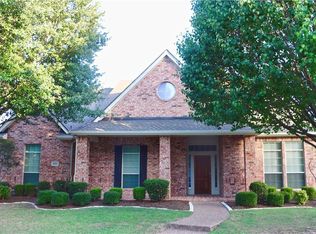
- $559,9005 bd2 ba3.1k sqft3912 Blackjack Oak Ln, Plano, TX 75074Off Market
- $685,9004 bd3 ba3.6k sqft3913 Moonbeam Ct, Plano, TX 75074Off Market
- $473,4003 bd2 ba2k sqft4004 Panther Ridge Ln, Plano, TX 75074Off Market
- $649,3005 bd2 ba3.4k sqft3925 Blackjack Oak Ln, Plano, TX 75074Off Market
- $604,1004 bd3 ba3.5k sqft3909 Moonbeam Ct, Plano, TX 75074Off Market
- $614,5004 bd2 ba3.6k sqft3908 Blackjack Oak Ln, Plano, TX 75074Off Market
- $588,0004 bd2 ba3.5k sqft3921 Blackjack Oak Ln, Plano, TX 75074Off Market
Nearby schools
GreatSchools rating
- 8/10Hickey Elementary SchoolGrades: K-5Distance: 0.2 mi
- 7/10Bowman Middle SchoolGrades: 6-8Distance: 2.4 mi
- 8/10Plano East Sr High SchoolGrades: 9-12Distance: 0.9 mi
Schools provided by the listing agent
- Elementary: Hickey
- Middle: Bowman
- High: Williams
- District: Plano ISD
Source: NTREIS. This data may not be complete. We recommend contacting the local school district to confirm school assignments for this home.
Get a cash offer in 3 minutes
Find out how much your home could sell for in as little as 3 minutes with a no-obligation cash offer.
Estimated market value
$747,500
Get a cash offer in 3 minutes
Find out how much your home could sell for in as little as 3 minutes with a no-obligation cash offer.
Estimated market value
$747,500
- Texas
- Collin County
- Plano
- 75074
- Stoney Hollow
- 3916 Blackjack Oak Ln
Nearby cities
Nearby neighborhoods
Nearby zip codes
Other Plano Topics
