This updated home features a chef's kitchen w/ custom cabinets loaded w/ pull outs and special features & a built-in pantry, 5 burner gas cktop, tile bksplash, granite counters, cork floors & vent hood. The built-in dining table makes dining & entertaining easy. Great room w/ wood burning fireplace w/ gas starter. 2 story foyer, formal living w/ built-ins & dining room w/ solid parkay floors. Primary bed on main w/ huge walk in closet, ensuite bath w/ dual vanities w/ storage & granite tops, large tile shower w/ frameless door, cast iron soaking tub & linen. Large laundry w/ cabinets, sink & folding area. 2nd bed on main w/ built-ins & closet. 2nd floor loft w/built-in desk, spacious secondary bed w/ ceiling fans, walk-in heated/cooled storage or 2nd office, bed 5/bonus w/ dbl closet & large unfinished walk in storage. The backyard is a gardners dream. Newly stained pergola, oversized paver patio, 12x16 shed w/ electrical, 3 side brick & hardi siding front. Pirofessional pic on 6/17.
Closed
$950,000
3916 Blowing Rock Way, Charlotte, NC 28210
5beds
2,816sqft
Single Family Residence
Built in 1967
0.38 Acres Lot
$949,800 Zestimate®
$337/sqft
$4,087 Estimated rent
Home value
$949,800
$874,000 - $1.03M
$4,087/mo
Zestimate® history
Owner options
List your home for rent
$4,087/mo
Rent Zestimate®
Find your next renter with Zillow Rental Manager. Plus, with online applications, you can quickly screen prospective tenants – for free.
$4,087/mo
Rent Zestimate®
Refinance and save
$5,654/mo
Est. payment
Refinancing to a lower rate could help reduce your monthly payments and save thousands over the life of the loan.
$5,654/mo
Est. payment
Explore your selling options
Work with a Zillow partner agent
Leverage their expertise and Zillow's premium Showcase listings to get your home seen by more buyers.
Get startedList with your own agent
Get your home in front of millions of buyers by listing it on Zillow.
Learn how to do itSell it yourself
Take full control of how buyers see your home on Zillow by listing For Sale by Owner (FSBO).
List your homeWhat's special
Wood burning fireplaceOversized paver patioCeiling fansCork floorsSolid parkay floorsLarge tile showerGranite counters
Zillow last checked:
Listing updated:
Listed by:
Jennifer Herlong jennifer.herlong@allentate.com,
Howard Hanna Allen Tate Charlotte South
Bought with:
Bo Younts
Helen Adams Realty
Source: Canopy MLS as distributed by MLS GRID,MLS#: 4265688
Facts & features
Interior
Bedrooms & bathrooms
- Bedrooms: 5
- Bathrooms: 3
- Full bathrooms: 3
- Main level bedrooms: 2
Primary bedroom
- Level: Main
Bedroom s
- Level: Main
Bedroom s
- Level: Upper
Bedroom s
- Level: Upper
Bathroom full
- Level: Main
Bathroom full
- Level: Upper
Other
- Level: Upper
Dining area
- Level: Main
Dining room
- Level: Main
Great room
- Level: Main
Kitchen
- Level: Main
Laundry
- Level: Main
Living room
- Level: Main
Loft
- Level: Upper
Utility room
- Level: Upper
Heating
- Central
Cooling
- Ceiling Fan(s), Central Air
Appliances
- Included: Dishwasher, Disposal, Exhaust Hood, Gas Cooktop, Gas Water Heater, Microwave, Wall Oven
- Laundry: Laundry Room, Main Level
Features
- Built-in Features, Soaking Tub, Kitchen Island, Walk-In Closet(s)
- Flooring: Cork, Parquet, Tile, Wood
- Has basement: No
- Fireplace features: Gas Starter, Great Room, Wood Burning
Interior area
- Total structure area: 2,816
- Total interior livable area: 2,816 sqft
- Finished area above ground: 2,816
- Finished area below ground: 0
Property
Parking
- Total spaces: 4
- Parking features: Driveway
- Uncovered spaces: 4
Features
- Levels: Two
- Stories: 2
Lot
- Size: 0.38 Acres
- Dimensions: 84 x 129 x 175 x 160
- Features: Cul-De-Sac
Details
- Additional structures: Shed(s)
- Parcel number: 17910148
- Zoning: N1-A
- Special conditions: Standard
- Other equipment: Surround Sound
Construction
Type & style
- Home type: SingleFamily
- Architectural style: Traditional
- Property subtype: Single Family Residence
Materials
- Brick Partial, Fiber Cement
- Foundation: Slab
- Roof: Shingle
Condition
- New construction: No
- Year built: 1967
Utilities & green energy
- Sewer: Public Sewer
- Water: City
- Utilities for property: Cable Available, Electricity Connected
Community & HOA
Community
- Subdivision: Beverly Woods
Location
- Region: Charlotte
Financial & listing details
- Price per square foot: $337/sqft
- Tax assessed value: $662,300
- Annual tax amount: $5,253
- Date on market: 6/18/2025
- Cumulative days on market: 6 days
- Listing terms: Cash,Conventional,FHA,VA Loan
- Electric utility on property: Yes
- Road surface type: Concrete, Paved
Price history
| Date | Event | Price |
|---|---|---|
| 7/21/2025 | Sold | $950,000-3.1%$337/sqft |
Source:  Canopy MLS as distributed by MLS GRID #4265688 Report a problem Canopy MLS as distributed by MLS GRID #4265688 Report a problem | ||
| 6/18/2025 | Listed for sale | $980,000$348/sqft |
Source: Canopy MLS as distributed by MLS GRID #4265688 Report a problem | ||
Public tax history
| Year | Property taxes | Tax assessment |
|---|---|---|
| 2025 | $5,253 +1.6% | $662,300 |
| 2024 | $5,168 +3.4% | $662,300 |
| 2023 | $4,997 +5.9% | $662,300 +39.2% |
| 2022 | $4,718 +0.2% | $475,900 |
| 2021 | $4,707 +0.2% | $475,900 |
| 2020 | $4,700 +0.3% | $475,900 |
| 2019 | $4,684 +6.1% | $475,900 +43.8% |
| 2018 | $4,415 +1.8% | $330,900 |
| 2017 | $4,337 | $330,900 |
| 2016 | $4,337 | $330,900 |
| 2015 | $4,337 +0.6% | $330,900 |
| 2014 | $4,312 | $330,900 +18.6% |
| 2013 | -- | $279,000 |
| 2012 | -- | $279,000 |
| 2011 | -- | $279,000 +32% |
| 2010 | -- | $211,300 +6.7% |
| 2009 | -- | $198,000 |
| 2008 | -- | $198,000 |
| 2007 | -- | $198,000 |
| 2006 | -- | $198,000 |
| 2005 | -- | $198,000 |
| 2004 | -- | $198,000 |
| 2003 | -- | $198,000 +27.4% |
| 2002 | -- | $155,450 |
| 2001 | -- | $155,450 |
| 2000 | -- | $155,450 |
Find assessor info on the county website
Neighborhood: Beverly Woods
Nearby homes
- $730,6003 bd2 ba1.6k sqft3924 Blowing Rock Way, Charlotte, NC 28210Off Market
- $1,018,7004 bd3 ba2.6k sqft3908 Blowing Rock Way, Charlotte, NC 28210Off Market
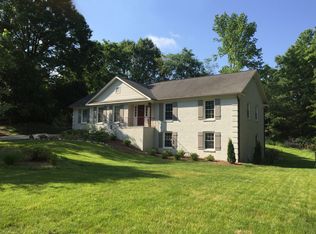
- $740,2003 bd2 ba1.8k sqft3941 Riverbend Rd, Charlotte, NC 28210Off Market
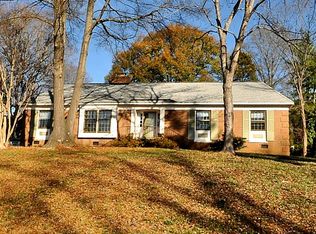
- $736,8003 bd2 ba1.7k sqft3933 Riverbend Rd, Charlotte, NC 28210Off Market
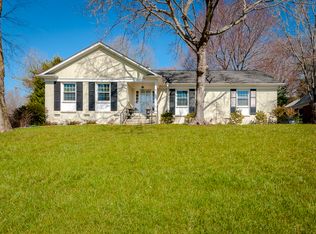
- $785,0004 bd3 ba2k sqft3925 Riverbend Rd, Charlotte, NC 28210Sold
- $879,1004 bd3 ba2.6k sqft3949 Riverbend Rd, Charlotte, NC 28210Off Market
- $907,7003 bd2 ba1.7k sqft3925 Blowing Rock Way, Charlotte, NC 28210Off Market
- $696,8004 bd2 ba1.7k sqft3917 Blowing Rock Way, Charlotte, NC 28210Off Market
Nearby schools
GreatSchools rating
- 8/10Beverly Woods ElementaryGrades: K-5Distance: 0.7 mi
- 5/10Carmel MiddleGrades: 6-8Distance: 2.5 mi
- 5/10South Mecklenburg HighGrades: 9-12Distance: 1.7 mi
Schools provided by the listing agent
- Elementary: Beverly Woods
- Middle: Carmel
- High: South Mecklenburg
Source: Canopy MLS as distributed by MLS GRID. This data may not be complete. We recommend contacting the local school district to confirm school assignments for this home.
Get a cash offer in 3 minutes
Find out how much your home could sell for in as little as 3 minutes with a no-obligation cash offer.
Estimated market value
$949,800
Get a cash offer in 3 minutes
Find out how much your home could sell for in as little as 3 minutes with a no-obligation cash offer.
Estimated market value
$949,800
- North Carolina
- Mecklenburg County
- Charlotte
- 28210
- Beverly Woods
- 3916 Blowing Rock Way
Nearby cities
Nearby neighborhoods
Nearby zip codes
Other Charlotte Topics
