Skip main navigation
Sold
  • Price Unknown

    3916 Blue Pond Cir, Fort Worth, TX 76123

    4beds
    2,470sqft
    Single Family Residence
    Built in 1990
    0.28 Acres Lot
    $357,300 Zestimate®
    $--/sqft
    $3,850 Estimated rent

    Home value

    $357,300

    $329,000 - $386,000

    $3,850/mo

    Zestimate® history
    Loading
    Loading...

    Owner options

    List your home for rent

    $3,850/mo

    Rent Zestimate®

    Find your next renter with Zillow Rental Manager. Plus, with online applications, you can quickly screen prospective tenants – for free.

    Learn more

    $3,850/mo

    Rent Zestimate®

    Refinance and save

    Refinancing to a lower rate could help reduce your monthly payments and save thousands over the life of the loan.

    See today's rates

    Explore your selling options

    Work with a Zillow partner agent

    Leverage their expertise and Zillow's premium Showcase listings to get your home seen by more buyers.

    Get started

    List with your own agent

    Get your home in front of millions of buyers by listing it on Zillow.

    Learn how to do it

    Sell it yourself

    Take full control of how buyers see your home on Zillow by listing For Sale by Owner (FSBO).

    List your home

    What's special

    Sparkling poolWood-burning fireplacePlush carpetOversized windowsHalf covered patioHardwood floorsDining room
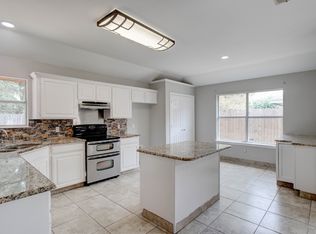
    SELLER OFFERING 1-0 BUYDOWN OR 2-1 RATE BUYDOWN WITH USE OF PREFERRED LENDER!Welcome to 3916 Blue Pond in desirable Hulen Springs Meadow! This elegant 2 story, 4 sided brick home with sparkling pool, 2 living areas and office sits on a double corner lot and is the epitome of suburban charm. A beautiful manicured lawn and landscaping frame the entrance, creating an inviting pathway to the front door. First stop is the dining room where you'll enjoy dinners with family and friends. Further down, the living room is the perfect space for games, crafts and conversation. Rich hardwood floors and wood-burning fireplace anchor the large windows that invite natural light and lush outdoor views. The home chef will love the functional kitchen with crisp white cabinetry, open shelving, kitchen island, stainless appliances, under cabinet lighting, stylish backsplash and beautiful Granite countertops and cozy breakfast nook with window seat that's perfect for a quick bite, homework or enjoying the view of the backyard and pool. On the main floor, the Primary Bedroom will surely be the optimal place where style meets comfort, creating the perfect haven for rest and relaxation. Its Primary Bathroom boasts recessed lighting, neutral tones, double vanities, expansive mirror and walk-in closet to enhance the experience of a true owner's retreat. Head upstairs to find an enormous bonus room featuring built-in shelving, 2 ceiling fans, crown molding, oversized windows and 3 generously sized bedrooms plus shared bath with dual vanities. All 3 bedrooms have ceiling fans and plush carpet. The sparkling pool, surrounded by mature trees and majestic Oak, will be the greatest memory maker this summer. Lounge poolside, soak in the golden glow of sunset or dine al fresco under the large half covered patio making for the perfect outdoor entertainment area. More notably, you will enjoy the FULLY OWNED & PAID OFF SOLAR PANELS, new pool equipment & shade sail partly covering the 28,000 gallon pool.

    Zillow last checked:

    Listing updated:

    Listed by:

    Talyn Provo 0737368 214-529-3480,

    Douglas Elliman Real Estate 469-273-1431,

    Kapri McCuiston 0799046 951-834-3834,

    Douglas Elliman Real Estate

    Bought with:

    Liliana Orrego

    Julio Romero LLC, REALTORS

    Source: NTREIS,MLS#: 20890064

    Facts & features

    Interior

    Bedrooms & bathrooms
    • Bedrooms: 4
    • Bathrooms: 3
    • Full bathrooms: 2
    • 1/2 bathrooms: 1
    Primary bedroom
    • Features: Ceiling Fan(s), En Suite Bathroom, Sitting Area in Primary
    • Level: First
    • Dimensions: 13 x 15
    Primary bathroom
    • Features: Built-in Features, Dual Sinks, Granite Counters, Garden Tub/Roman Tub, Linen Closet, Separate Shower
    • Level: First
    • Dimensions: 12 x 14
    Bonus room
    • Level: Second
    • Dimensions: 23 x 31
    Kitchen
    • Features: Breakfast Bar, Eat-in Kitchen, Granite Counters, Kitchen Island, Pantry
    • Level: First
    • Dimensions: 10 x 12
    Living room
    • Features: Ceiling Fan(s), Fireplace
    • Level: First
    • Dimensions: 15 x 17
    Heating
    • Central, Electric, Fireplace(s)
    Cooling
    • Central Air, Ceiling Fan(s), Electric
    Appliances
    • Included: Dishwasher, Electric Oven, Electric Range, Electric Water Heater, Microwave
    • Laundry: Washer Hookup, Electric Dryer Hookup, Laundry in Utility Room
    Features
    • Built-in Features, Chandelier, Double Vanity, Eat-in Kitchen, Granite Counters, Kitchen Island, Cable TV
    • Flooring: Carpet, Tile, Wood
    • Has basement: No
    • Number of fireplaces: 1
    • Fireplace features: Living Room, Wood Burning
    Interior area
    • Total interior livable area: 2,470 sqft

    Property

    Parking
    • Total spaces: 2
    • Parking features: Concrete, Covered, Direct Access, Door-Single, Driveway, Garage Faces Front, Garage, Inside Entrance, Kitchen Level, Side By Side
    • Attached garage spaces: 2
    • Has uncovered spaces: Yes
    Features
    • Levels: Two
    • Stories: 2
    • Patio & porch: Covered
    • Exterior features: Lighting, Private Yard, Rain Gutters
    • Pool features: In Ground, Pool
    • Fencing: Back Yard,Fenced,Wood
    Lot
    • Size: 0.28 Acres
    Details
    • Parcel number: 05913640

    Construction

    Type & style
    • Home type: SingleFamily
    • Architectural style: Traditional,Detached
    • Property subtype: Single Family Residence
    Materials
    • Brick
    • Foundation: Slab
    • Roof: Composition
    Condition
    • Year built: 1990

    Utilities & green energy

    • Sewer: Public Sewer
    • Water: Public
    • Utilities for property: Electricity Available, Sewer Available, Water Available, Cable Available
    Green energy
    • Energy generation: Solar

    Community & HOA

    Community
    • Security: Smoke Detector(s)
    • Subdivision: Hulen Meadow Add
    HOA
    • Has HOA: No
    Location
    • Region: Fort Worth

    Financial & listing details

    • Tax assessed value: $355,547
    • Annual tax amount: $8,664
    • Date on market: 4/3/2025
    • Cumulative days on market: 61 days
    • Listing terms: Cash,Conventional,FHA,VA Loan
    • Electric utility on property: Yes

    Price history

    DateEventPrice
    6/25/2025Sold--
    Source: NTREIS #20890064 Report a problem
    6/17/2025Pending sale$375,000$152/sqft
    Source: NTREIS #20890064 Report a problem
    6/2/2025Listed for sale$375,000$152/sqft
    Source: NTREIS #20890064 Report a problem
    5/17/2025Contingent$375,000$152/sqft
    Source: NTREIS #20890064 Report a problem
    5/13/2025Listed for sale$375,000$152/sqft
    Source: NTREIS #20890064 Report a problem
    5/5/2025Contingent$375,000$152/sqft
    Source: NTREIS #20890064 Report a problem
    4/30/2025Listed for sale$375,000$152/sqft
    Source: Douglas Elliman #20890064 Report a problem
    4/25/2025Pending sale$375,000$152/sqft
    Source: NTREIS #20890064 Report a problem
    4/18/2025Contingent$375,000$152/sqft
    Source: NTREIS #20890064 Report a problem
    4/3/2025Price change$375,000+29.8%$152/sqft
    Source: NTREIS #20890064 Report a problem
    7/13/2021Pending sale$289,000$117/sqft
    Source: NTREIS #14615126 Report a problem
    7/8/2021Listed for sale$289,000$117/sqft
    Source: NTREIS #14615126 Report a problem

    Public tax history

    YearProperty taxesTax assessment
    2025$5,652 -9.1%$355,547
    2024$6,215 -31.6%$355,547 -3.9%
    2023$9,092 +6.8%$369,923 +20%
    2022$8,514 $308,375 +54.2%
    2021-- $200,000
    2020$4,817 -0.9%$200,000
    2019$4,862 +2.4%$200,000 +6.3%
    2018$4,746 +9.7%$188,101 +7.2%
    2017$4,328 +9.9%$175,502 +12.9%
    2016$3,939 +8%$155,455 +9.5%
    2015$3,647 $142,010 +3.2%
    2014$3,647 $137,600 +5.8%
    2013-- $130,000 +0.7%
    2012-- $129,100 -7.2%
    2011-- $139,100 -0.2%
    2010-- $139,400 -8.5%
    2009-- $152,400
    2008-- $152,400 +7.6%
    2007-- $141,700 -1.9%
    2006-- $144,400 +1.9%
    2005-- $141,700
    2004-- $141,700
    2003-- $141,700 -0.3%
    2002-- $142,100 +15.4%
    2001-- $123,100
    2000-- $123,100
    Find assessor info on the county website

    Neighborhood: 76123

    Nearby schools

    GreatSchools rating
    Schools provided by the listing agent
    • Elementary: Jackie Carden
    • Middle: Crowley
    • High: North Crowley
    • District: Crowley ISD

    Source: NTREIS. This data may not be complete. We recommend contacting the local school district to confirm school assignments for this home.

    Get a cash offer in 3 minutes
    Find out how much your home could sell for in as little as 3 minutes with a no-obligation cash offer.
    Estimated market value
    $357,300
    Get a cash offer in 3 minutes
    Find out how much your home could sell for in as little as 3 minutes with a no-obligation cash offer.
    Estimated market value
    $357,300