Skip main navigation
Off market
  • $401,000

    3916 Boone Creek Cir, McHenry, IL 60050

    3beds
    2,300sqft
    SingleFamily
    Built in 1999
    0.33 Acres Lot
    $401,000 Zestimate®
    $174/sqft
    $3,136 Estimated rent

    Home value

    $401,000

    $381,000 - $421,000

    $3,136/mo

    Zestimate® history
    Loading
    Loading...

    Owner options

    List your home for rent

    $3,136/mo

    Rent Zestimate®

    Find your next renter with Zillow Rental Manager. Plus, with online applications, you can quickly screen prospective tenants – for free.

    Learn more

    $3,136/mo

    Rent Zestimate®

    Refinance and save

    $2,497/mo

    Est. payment

    Refinancing to a lower rate could help reduce your monthly payments and save thousands over the life of the loan.

    See today's rates

    $2,497/mo

    Est. payment

    Explore your selling options

    Work with a Zillow partner agent

    Leverage their expertise and Zillow's premium Showcase listings to get your home seen by more buyers.

    Get started

    List with your own agent

    Get your home in front of millions of buyers by listing it on Zillow.

    Learn how to do it

    Sell it yourself

    Take full control of how buyers see your home on Zillow by listing For Sale by Owner (FSBO).

    List your home

    What's special

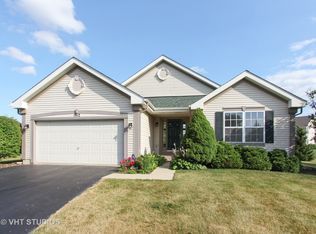
    Discover Olde Mill Ponds...a favorited McHenry community intertwined with idyllic waterways and ponds that will certainly leave you impressed! This immaculate 3br+ "A list" home has been meticulously maintained, features a flexible upper level loft/playroom, finished basement and rear yard space with charming, meandering waterways. Main level highlights include a grand 2-story entry/living room, comfy family room with "smart" builtins, modern island kitchen with gorgeous newly painted cabinetry, granite tops, under-mount sink, stainless-steel appliances, separate breakfast area and more. Convenient fully-equipped laundry room too. Upper level features loft/bonus room and three bedrooms including a stunning master suite with vaulted ceilings, walk-in closet and a rejuvenating master bath with large soaker and separate walk-in shower. 2nd bedroom with a large walk-in closet too! Basement includes large recreation room ideal for gaming, media or 4th bedroom and also features a storage room with lots of capacity for long-term/seasonal storage. Recent improvements include new roof (2015), new driveway (2015), new windows (front elevation - 2015), new water softener (2015), new water heater (2015), new oven (2015 - gas hookup available), new carpet (2015), new paint (2015), new custom window treatments (2015 - including remote for upper blinds in living room), new front step (2017), newly painted exterior trim (2017), new deck surface (2018), new master shower door (2019) and more! Ideally located within walking distance to Petersen Park/McCullom Lake and only minutes to abundant local shopping, McHenry Metra, two theatre's and a vibrant McHenry/Green Street downtown center!

    This property is not currently displayed as for sale or rent on Zillow. This may be different from what's on other websites or public sources.

    Facts & features

    Interior

    Bedrooms & bathrooms
    • Bedrooms: 3
    • Bathrooms: 3
    • Full bathrooms: 2
    • 1/2 bathrooms: 1
    Heating
    • Forced air, Gas
    Cooling
    • Central
    Appliances
    • Included: Dishwasher, Dryer, Microwave, Range / Oven, Refrigerator, Washer
    Features
    • Flooring: Tile, Carpet
    • Basement: Partially finished
    • Attic: Unfinished
    Interior area
    • Total interior livable area: 2,300 sqft

    Property

    Parking
    • Total spaces: 2
    • Parking features: Garage - Attached
    Features
    • Exterior features: Vinyl
    • Has view: Yes
    • View description: Water
    • Has water view: Yes
    • Water view: Water
    Lot
    • Size: 0.33 Acres
    Details
    • Parcel number: 0926103017

    Construction

    Type & style
    • Home type: SingleFamily
    Materials
    • Roof: Asphalt
    Condition
    • Year built: 1999

    Utilities & green energy

    • Sewer: Sewer-Public

    Community & HOA

    HOA
    • Has HOA: Yes
    • HOA fee: $50 monthly
    Location
    • Region: Mchenry

    Financial & listing details

    • Price per square foot: $174/sqft
    • Tax assessed value: $324,141
    • Annual tax amount: $8,463

    Price history

    DateEventPrice
    4/17/2020Sold$250,000$109/sqft
    Source: MRED as distributed by MLS GRID #10619996 Report a problem
    2/26/2020Pending sale$250,000$109/sqft
    Source: @properties #10619996 Report a problem
    2/18/2020Listed for sale$250,000+13.7%$109/sqft
    Source: @properties #10619996 Report a problem
    8/7/2012Listing removed$1,750$1/sqft
    Source: Marketplace Homes (800-331-0646) Report a problem
    7/28/2012Price change$1,750-2.8%$1/sqft
    Source: Marketplace Homes (800-331-0646) Report a problem
    7/4/2012Listed for rent$1,800$1/sqft
    Source: Marketplace Homes (800-331-0646) Report a problem
    6/28/2012Listing removed$219,900$96/sqft
    Source: CENTURY 21 Roberts and Andrews #08029274 Report a problem
    6/1/2012Price change$219,900-8.3%$96/sqft
    Source: CENTURY 21 Roberts and Andrews #08029274 Report a problem
    4/2/2012Listed for sale$239,900-18.5%$104/sqft
    Source: CENTURY 21 Roberts and Andrews #08029274 Report a problem
    10/3/2005Sold$294,500+48.4%$128/sqft
    Source: Public Record Report a problem
    11/24/1999Sold$198,500$86/sqft
    Source: Public Record Report a problem

    Public tax history

    YearProperty taxesTax assessment
    2024$8,463 +3.2%$108,047 +11.6%
    2023$8,203 +3%$96,799 +7.8%
    2022$7,961 +4.8%$89,803 +7.4%
    2021$7,595 +10.9%$83,631 +4.4%
    2020$6,847 $80,144 +5.3%
    2019-- $76,103 -1.7%
    2018$7,611 -3.3%$77,413 +6.6%
    2017$7,868 +12.8%$72,654 +15.8%
    2016$6,978 $62,742 +2.7%
    2013$6,978 $61,107 -15.5%
    2011-- $72,329 -13.6%
    2010-- $83,720 -8%
    2009-- $90,981 -1.4%
    2008-- $92,291 +6.6%
    2006-- $86,598 +8.4%
    2005$5,216 +10.3%$79,866 +6.9%
    2004$4,729 +0.4%$74,739 +3.8%
    2003$4,709 +0.3%$72,024 +4.8%
    2002$4,695 +6.2%$68,738 +4.1%
    2001$4,420 +1%$66,050 +3.4%
    2000$4,374 $63,872
    Find assessor info on the county website

    Neighborhood: 60050

    Nearby schools

    GreatSchools rating
    Schools provided by the listing agent
    • Elementary: Hilltop Elementary School
    • Middle: Mchenry Middle School
    • High: Mchenry High School-West Campus
    • District: Mchenry Community High School District 156

    Source: The MLS. This data may not be complete. We recommend contacting the local school district to confirm school assignments for this home.

    Get a cash offer in 3 minutes
    Find out how much your home could sell for in as little as 3 minutes with a no-obligation cash offer.
    Estimated market value
    $401,000
    Get a cash offer in 3 minutes
    Find out how much your home could sell for in as little as 3 minutes with a no-obligation cash offer.
    Estimated market value
    $401,000