NEW PRICE ADJUSTMENT!! Experience a rare blend of luxury, privacy, and effortless indoor-outdoor living in this exceptional home, where unobstructed greenbelt views meet a private backyard resort-style oasis—delivering a lifestyle that is as elevated as it is unforgettable. Thoughtfully designed with both elegance and functionality in mind, the home welcomes you with rich hand-scraped hardwood floors and freshly updated carpet throughout, creating a seamless blend of warmth and refinement. Just off the front entry, a dedicated private office with French doors offers a refined work-from-home environment, perfectly balancing productivity and privacy. Complete with a closet, this versatile space can easily function as a fifth bedroom to suit your needs. The inviting living space is anchored by a wood-burning fireplace—perfect for intimate gatherings—while the kitchen offers a sleek induction cooktop suited for both everyday living and elevated entertaining. Upstairs, an expansive secondary living area provides endless flexibility, complemented by a dedicated theater room complete with projector and built-in surround sound—delivering a true cinematic experience at home. Step outside to your private backyard retreat designed to impress. Backing to a serene greenbelt with rare privacy, this outdoor oasis features a sparkling in-ground pool, a fully equipped outdoor kitchen, and a built-in firepit—an ideal setting for both relaxing evenings and unforgettable entertaining. Additional highlights include a spacious three-car garage, abundant storage throughout, and a newly installed upstairs AC system (2025), offering comfort and efficiency year-round. Ideally situated with convenient access to premier shopping, dining, and everyday essentials, this home offers the rare combination of private retreat living with unmatched accessibility. This is more than a home—it’s a lifestyle, presenting a rare opportunity to own a truly exceptional property.
Sold
Price Unknown
3916 Buchanan St, McKinney, TX 75071
4beds
3,203sqft
Single Family Residence
Built in 2012
9,147 Square Feet Lot
$589,700 Zestimate®
$--/sqft
$4,068 Estimated rent
Home value
$589,700
Estimated sales range
Not available
$4,068/mo
Zestimate® history
Owner options
List your home for rent
$4,068/mo
Rent Zestimate®
Find your next renter with Zillow Rental Manager. Plus, with online applications, you can quickly screen prospective tenants – for free.
$4,068/mo
Rent Zestimate®
Refinance and save
$495/mo
Est. payment
Refinancing to a lower rate could help reduce your monthly payments and save thousands over the life of the loan.
$495/mo
Est. payment
Explore your selling options
Work with a Zillow partner agent
Leverage their expertise and Zillow's premium Showcase listings to get your home seen by more buyers.
Get startedList with your own agent
Get your home in front of millions of buyers by listing it on Zillow.
Learn how to do itSell it yourself
Take full control of how buyers see your home on Zillow by listing For Sale by Owner (FSBO).
List your homeWhat's special
Sparkling in-ground poolFreshly updated carpet throughoutFully equipped outdoor kitchenRich hand-scraped hardwood floorsUnobstructed greenbelt viewsPrivate backyard resort-style oasisSpacious three-car garage
Zillow last checked:
Listing updated:
Listed by:
Lindsay Merritt 0812287,
Real Broker, LLC 855-450-0442
Bought with:
Karen Mack, 0542450
C21 Fine Homes Judge Fite
Source: NTREIS,MLS#: 21257673
Facts & features
Interior
Bedrooms & bathrooms
- Bedrooms: 4
- Bathrooms: 4
- Full bathrooms: 3
- 1/2 bathrooms: 1
Primary bedroom
- Features: Ceiling Fan(s), Double Vanity, En Suite Bathroom, Garden Tub/Roman Tub, Separate Shower, Walk-In Closet(s)
- Level: First
- Dimensions: 14 x 17
Living room
- Features: Ceiling Fan(s), Fireplace
- Level: First
- Dimensions: 15 x 28
Media room
- Level: Second
- Dimensions: 13 x 12
Heating
- Central, Electric
Cooling
- Central Air, Ceiling Fan(s), Electric
Appliances
- Included: Dishwasher, Electric Range, Electric Water Heater, Disposal, Microwave, Vented Exhaust Fan, Wine Cooler
- Laundry: Laundry in Utility Room
Features
- Built-in Features, Dry Bar, Double Vanity, Eat-in Kitchen, Granite Counters, High Speed Internet, Kitchen Island, Open Floorplan, Pantry, Vaulted Ceiling(s), Walk-In Closet(s)
- Flooring: Carpet, Hardwood
- Windows: Bay Window(s), Window Coverings
- Has basement: No
- Number of fireplaces: 1
- Fireplace features: Masonry, Wood Burning
Interior area
- Total interior livable area: 3,203 sqft
Property
Parking
- Total spaces: 3
- Parking features: Additional Parking, Direct Access, Door-Single, Driveway, Garage Faces Front, Garage, Garage Door Opener, Oversized, Side By Side, Tandem
- Attached garage spaces: 3
Features
- Levels: Two
- Stories: 2
- Patio & porch: Rear Porch, Deck, Other, Patio, See Remarks, Covered
- Exterior features: Fire Pit, Gas Grill, Outdoor Kitchen, Private Yard, Rain Gutters
- Has private pool: Yes
- Pool features: In Ground, Pool, Private
- Fencing: Back Yard,Fenced,Full,Wood
Lot
- Size: 9,147 Square Feet
- Features: Backs to Greenbelt/Park, Landscaped, Sprinkler System
Details
- Parcel number: R914200G00601
- Other equipment: Home Theater, Irrigation Equipment, Other
Construction
Type & style
- Home type: SingleFamily
- Architectural style: Detached
- Property subtype: Single Family Residence
Materials
- Foundation: Slab
- Roof: Composition
Condition
- Year built: 2012
Utilities & green energy
- Sewer: Public Sewer
- Water: Public
- Utilities for property: Electricity Available, Sewer Available, Water Available
Community & HOA
Community
- Subdivision: Heritage Bend
HOA
- Has HOA: Yes
- Services included: Maintenance Grounds
- HOA fee: $495 annually
- HOA name: Heritage Bend
- HOA phone: 469-899-1000
Location
- Region: Mckinney
Financial & listing details
- Tax assessed value: $575,971
- Annual tax amount: $10,063
- Date on market: 5/7/2026
- Cumulative days on market: 39 days
- Listing terms: Cash,Conventional,FHA,Other,VA Loan
- Exclusions: Refrigerator, Washer, Dryer. Tesla Charger, all curtains or removable window coverings, 2 removable speakers in media room, and all TV mounts.
Price history
| Date | Event | Price |
|---|---|---|
| 7/10/2026 | Sold | -- |
Source: NTREIS #21257673 Report a problem | ||
| 7/6/2026 | Pending sale | $600,000$187/sqft |
Source: NTREIS #21257673 Report a problem | ||
| 6/16/2026 | Contingent | $600,000$187/sqft |
Source: NTREIS #21257673 Report a problem | ||
| 6/10/2026 | Price change | $600,000-1.6%$187/sqft |
Source: NTREIS #21257673 Report a problem | ||
| 5/28/2026 | Price change | $610,000-1.6%$190/sqft |
Source: NTREIS #21257673 Report a problem | ||
| 5/7/2026 | Listed for sale | $620,000+55.4%$194/sqft |
Source: NTREIS #21257673 Report a problem | ||
| 7/6/2016 | Sold | -- |
Source: Agent Provided Report a problem | ||
| 6/5/2016 | Pending sale | $399,000$125/sqft |
Source: Easy Life Realty #13389913 Report a problem | ||
| 6/2/2016 | Listed for sale | $399,000+31%$125/sqft |
Source: Easy Life Realty #13389913 Report a problem | ||
| 1/5/2013 | Listing removed | $304,627$95/sqft |
Source: Your Home Free LLC #11758877 Report a problem | ||
| 10/11/2012 | Price change | $304,627+1%$95/sqft |
Source: Your Home Free LLC #11758877 Report a problem | ||
| 9/27/2012 | Price change | $301,627+0.6%$94/sqft |
Source: Your Home Free LLC #11758877 Report a problem | ||
| 9/12/2012 | Price change | $299,750-0.6%$94/sqft |
Source: Your Home Free LLC #11758877 Report a problem | ||
| 8/30/2012 | Price change | $301,627+2.2%$94/sqft |
Source: Your Home Free LLC #11758877 Report a problem | ||
| 7/13/2012 | Price change | $294,990+8.2%$92/sqft |
Source: Your Home Free LLC #11758877 Report a problem | ||
| 4/25/2012 | Listed for sale | $272,706$85/sqft |
Source: Your Home Free LLC #11758877 Report a problem | ||
Public tax history
| Year | Property taxes | Tax assessment |
|---|---|---|
| 2025 | $7,898 -7.4% | $575,971 +4.1% |
| 2024 | $8,528 +10.4% | $553,268 +10% |
| 2023 | $7,723 -10.1% | $502,971 +10% |
| 2022 | $8,594 +1.8% | $457,246 +10% |
| 2021 | $8,444 +4.9% | $415,678 +10% |
| 2020 | $8,048 -2.7% | $377,889 -1.6% |
| 2019 | $8,273 -5% | $384,164 -0.2% |
| 2018 | $8,712 +2.1% | $384,852 +0.9% |
| 2017 | $8,532 | $381,466 +11% |
| 2016 | $8,532 +16.3% | $343,668 +3.2% |
| 2015 | $7,336 | $333,012 +16.7% |
| 2014 | $7,336 | $285,446 +5.9% |
| 2013 | -- | $269,495 +444.4% |
| 2012 | -- | $49,500 +60.7% |
| 2011 | -- | $30,800 +23.2% |
| 2010 | -- | $25,000 -5.7% |
| 2009 | -- | $26,500 -22.3% |
| 2008 | -- | $34,100 -3.9% |
| 2007 | -- | $35,500 |
Find assessor info on the county website
Neighborhood: 75071
Nearby homes
- $546,0004 bd4 ba3k sqft3912 Buchanan St, McKinney, TX 75071Off Market

- $526,1004 bd4 ba3.1k sqft2217 Timothy Dr, McKinney, TX 75071Off Market
- $501,2004 bd4 ba3.1k sqft3908 Buchanan St, McKinney, TX 75071Off Market
- $315,2003 bd2 ba1.2k sqft2213 Timothy Dr, McKinney, TX 75071Off Market
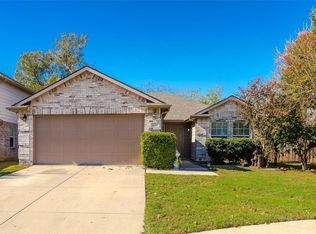
- $479,4004 bd2 ba2.9k sqft3913 Buchanan St, McKinney, TX 75071Off Market
- $529,3004 bd2 ba3k sqft3904 Buchanan St, McKinney, TX 75071Off Market
- $--4 bd3 ba2.5k sqft2209 Timothy Dr, McKinney, TX 75071Sold
- $363,8003 bd2 ba1.8k sqft3909 Buchanan St, McKinney, TX 75071Off Market
Nearby schools
GreatSchools rating
- 8/10Lizzie Nell Cundiff Mcclure Elementary SchoolGrades: K-5Distance: 2.1 mi
- 8/10Scott Morgan Johnson Middle SchoolGrades: 6-8Distance: 1.7 mi
- 8/10McKinney North High SchoolGrades: 9-12Distance: 1.4 mi
Schools provided by the listing agent
- Elementary: Lizzie Nell Cundiff McClure
- Middle: Johnson
- High: McKinney North
- District: McKinney ISD
Source: NTREIS. This data may not be complete. We recommend contacting the local school district to confirm school assignments for this home.
Get a cash offer in 3 minutes
Find out how much your home could sell for in as little as 3 minutes with a no-obligation cash offer.
Estimated market value
$589,700
Get a cash offer in 3 minutes
Find out how much your home could sell for in as little as 3 minutes with a no-obligation cash offer.
Estimated market value
$589,700
- Texas
- Collin County
- McKinney
- 75071
- 3916 Buchanan St
