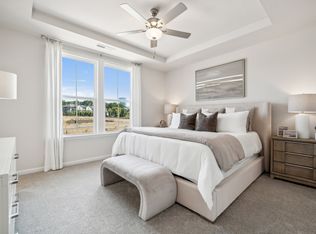
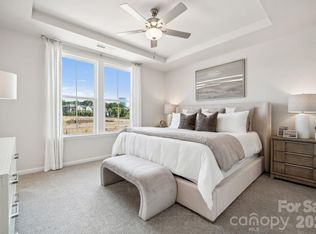
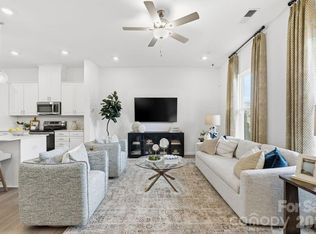
What's Special: 1st Floor Guest Bedroom | West Facing Lot | Large Kitchen Island | 3-Story. New Construction - October Completion! Built by America's Most Trusted Home Builder. Welcome to the Vail at 3916 Clemson Aly in Terraces at The Exchange! This thoughtfully designed home features a flexible first floor with a private bedroom and bath, ideal for guests or a quiet retreat. The main living level feels open and welcoming, with a spacious great room that flows into casual dining and a bright kitchen with a large island and easy access to outdoor living. Upstairs, the serene primary suite offers a comfortable escape with a walk-in closet and beautifully arranged bath, while two additional bedrooms provide room to grow and gather. Practical storage spaces and an attached garage add everyday convenience without sacrificing style. Residents will love walking to the Exchange, a new retail hub featuring Costco, Lowe’s Foods, Club Pilates, and more. With easy access to Hwy 521, I-485, I-77, and I-85, the area is growing fast. Nearby Swig and CrossRidge offer Target and a YMCA, while the Promenade at Carolina Reserve adds T.J. Maxx, HomeGoods, Starbucks, and more. Plus, Charlotte Douglas Airport is just 30 miles away. Additional Highlights Include: quick treads 1st floor to 2nd floor, blinds, white cabinets, and shower ledge at primary bath. Photos are for representative purposes only. MLS#4380753
Under contract-no show
Price cut: $6K (7/28)
$369,990
3916 Clemson Aly, Indian Land, SC 29707
4beds
1,906sqft
Townhouse
Built in 2026
0.04 Acres Lot
$402,300 Zestimate®
$194/sqft
$195/mo HOA
What's special
Attached garageWest facing lotLarge kitchen islandBeautifully arranged bathTwo additional bedroomsPractical storage spacesSerene primary suite
- 130 days
- 165
- 9
Zillow last checked:
Listing updated:
Listed by:
Cathy Whiteside cwhiteside@taylormorrison.com,
Taylor Morrison of Carolinas Inc,
Scott Wilkinson,
Taylor Morrison of Carolinas Inc
Source: Canopy MLS as distributed by MLS GRID,MLS#: 4380753
Facts & features
Interior
Bedrooms & bathrooms
- Bedrooms: 4
- Bathrooms: 4
- Full bathrooms: 3
- 1/2 bathrooms: 1
Primary bedroom
- Level: Upper
- Area: 169 Square Feet
- Dimensions: 13' 0" X 13' 0"
Bedroom s
- Level: Lower
- Area: 156 Square Feet
- Dimensions: 12' 0" X 13' 0"
Bedroom s
- Level: Upper
- Area: 99 Square Feet
- Dimensions: 9' 0" X 11' 0"
Bedroom s
- Level: Upper
- Area: 90 Square Feet
- Dimensions: 10' 0" X 9' 0"
Bathroom full
- Level: Lower
Bathroom half
- Level: Main
Bathroom full
- Level: Upper
Bathroom full
- Level: Upper
Dining area
- Level: Main
- Area: 168 Square Feet
- Dimensions: 14' 0" X 12' 0"
Great room
- Level: Main
- Area: 168 Square Feet
- Dimensions: 14' 0" X 12' 0"
Kitchen
- Level: Main
Laundry
- Level: Upper
Heating
- Electric, Heat Pump
Cooling
- Central Air, Electric, Zoned
Appliances
- Included: Dishwasher, Disposal, Electric Range, Electric Water Heater, Exhaust Fan, Microwave, Oven, Plumbed For Ice Maker
- Laundry: Electric Dryer Hookup, Laundry Room, Upper Level, Washer Hookup
Features
- Kitchen Island, Open Floorplan, Pantry, Storage, Walk-In Closet(s), Other - See Remarks
- Flooring: Carpet, Laminate, Tile
- Has basement: No
Interior area
- Total structure area: 1,906
- Total interior livable area: 1,906 sqft
- Finished area above ground: 1,906
- Finished area below ground: 0
Property
Parking
- Total spaces: 2
- Parking features: Driveway, Attached Garage, Garage Door Opener, Garage Faces Rear, Garage on Main Level
- Attached garage spaces: 2
- Has uncovered spaces: Yes
Features
- Levels: Three Or More
- Stories: 3
- Entry location: Lower
Lot
- Size: 0.04 Acres
Details
- Parcel number: 001000029.09
- Zoning: RES
- Special conditions: Standard
Construction
Type & style
- Home type: Townhouse
- Property subtype: Townhouse
Materials
- Brick Partial, Fiber Cement
- Foundation: Slab
Condition
- New construction: Yes
- Year built: 2026
Details
- Builder model: Vail II
- Builder name: Taylor Morrison
Utilities & green energy
- Sewer: County Sewer
- Water: County Water
- Utilities for property: Cable Available, Other - See Remarks
Community & HOA
Community
- Features: Sidewalks, Street Lights
- Security: Carbon Monoxide Detector(s), Smoke Detector(s)
- Subdivision: Terraces at the Exchange
HOA
- Has HOA: Yes
- HOA fee: $195 monthly
- HOA name: Braesael Management Company
- HOA phone: 704-847-3507
Location
- Region: Indian Land
Financial & listing details
- Price per square foot: $194/sqft
- Tax assessed value: $369,990
- Date on market: 5/11/2026
- Cumulative days on market: 131 days
- Listing terms: Cash,Conventional,FHA,VA Loan
- Road surface type: Concrete, Paved
Estimated market value
$402,300
$382,000 - $422,000
$2,599/mo
Price history
| Date | Event | Price |
|---|---|---|
| 9/14/2026 | Pending sale | $369,990$194/sqft |
Source:  Canopy MLS as distributed by MLS GRID #4380753 Report a problem Canopy MLS as distributed by MLS GRID #4380753 Report a problem | ||
| 7/28/2026 | Price change | $369,990-1.6%$194/sqft |
Source: Canopy MLS as distributed by MLS GRID #4380753 Report a problem | ||
| 7/24/2026 | Price change | $375,990-3.1%$197/sqft |
Source: Canopy MLS as distributed by MLS GRID #4380753 Report a problem | ||
| 5/19/2026 | Price change | $387,990-0.9%$204/sqft |
Source: Canopy MLS as distributed by MLS GRID #4380753 Report a problem | ||
| 5/12/2026 | Listed for sale | $391,450$205/sqft |
Source: Canopy MLS as distributed by MLS GRID #4380753 Report a problem | ||
Public tax history
Tax history is unavailable.
Monthly payment
Est. payment
Payment breakdown
Explore the cost of this home by adjusting the details. Changes won't be saved.Climate risks
Neighborhood: Indian Land
Nearby schools
Schools provided by the listing agent
- Elementary: Indian Land
- Middle: Indian Land
- High: Indian Land
Source: Canopy MLS as distributed by MLS GRID. This data may not be complete. We recommend contacting the local school district to confirm school assignments for this home.


Similar homes
- $392,9903 bd3 ba2k sqft7322 Wake Way, Indian Land, SC 29707New Construction

 Canopy MLS as distributed by MLS GRID
 - $389,9903 bd3 ba2k sqft7308 Wake Way, Indian Land, SC 29707New Construction
 Canopy MLS as distributed by MLS GRID
 - $389,9903 bd3 ba1.8k sqft7316 Wake Way, Indian Land, SC 29707New Construction
 Canopy MLS as distributed by MLS GRID
 - $395,9903 bd3 ba2k sqft7318 Wake Way, Indian Land, SC 29707New Construction
 Canopy MLS as distributed by MLS GRID
 - $369,9003 bd3 ba2k sqft2543 Grantham Place Dr, Fort Mill, SC 29715For SaleMLS ID #4418079, Paige Boykin, EXP Realty LLC Market St. Canopy MLS as distributed by MLS GRID
- $440,0002 bd4 ba2.7k sqft3721 Keyworth Way, Indian Land, SC 29707For SaleMLS ID #4392965, Sharon Snipes, EXP Realty LLC Rock Hill. Canopy MLS as distributed by MLS GRID
- $429,9903 bd3 ba1.8k sqft8692 Miles Gap Rd, Indian Land, SC 29707New ConstructionCanopy MLS as distributed by MLS GRID
- $470,0003 bd3 ba2k sqft8701 Miles Gap Rd, Indian Land, SC 29707New ConstructionCanopy MLS as distributed by MLS GRID
- $477,5404 bd4 ba2.3k sqft8715 Miles Gap Rd, Indian Land, SC 29707New ConstructionCanopy MLS as distributed by MLS GRID
- $511,5604 bd4 ba2.3k sqft8717 Miles Gap Rd, Indian Land, SC 29707New ConstructionCanopy MLS as distributed by MLS GRID
- $448,9203 bd3 ba1.8k sqft8702 Miles Gap Rd, Indian Land, SC 29707New ConstructionCanopy MLS as distributed by MLS GRID
- $456,0203 bd3 ba2k sqft8699 Miles Gap Rd, Indian Land, SC 29707New ConstructionCanopy MLS as distributed by MLS GRID
- $466,5123 bd3 ba2k sqft8697 Miles Gap Rd, Indian Land, SC 29707New ConstructionCanopy MLS as distributed by MLS GRID
- $456,2203 bd3 ba1.8k sqft8695 Miles Gap Rd, Indian Land, SC 29707New ConstructionCanopy MLS as distributed by MLS GRID
- $399,0002 bd3 ba1.8k sqft513 Dulaney Dr, Tega Cay, SC 29708For SaleMLS ID #4402344, Leo Flynn, RE/MAX Executive. Canopy MLS as distributed by MLS GRID
- $379,0002 bd3 ba1.8k sqft1064 Riverwalk Pkwy, Rock Hill, SC 29730For SaleMLS ID #4396400, Laura Sautter, Costello Real Estate and Investments LLC. Canopy MLS as distributed by MLS GRID
- $365,0003 bd3 ba2.2k sqftColony at Handsmill, York, SC 29745For SaleMLS ID #4406865, Jamie Thomas, Corcoran HM Properties. Canopy MLS as distributed by MLS GRID
- $469,9903 bd3 ba2.3k sqft3177 Beacon Heights Rd, Indian Land, SC 29707New ConstructionCanopy MLS as distributed by MLS GRID
- $439,0003 bd4 ba1.8k sqft12801 Bullock Greenway Blvd, Charlotte, NC 28277For SaleMLS ID #4419411, Aly Carlson, Keller Williams Ballantyne Area. Canopy MLS as distributed by MLS GRID
- $375,9904 bd4 ba1.9k sqft556 Silver Star Blvd, Indian Trail, NC 28079New ConstructionCanopy MLS as distributed by MLS GRID
