Welcome to PONTEVEDRA AT VALENCIA, a desirable gated community featuring this beautifully maintained 4-bedroom, 2.5-bath home with 3,232 sq. ft.Highlights include 10-foot ceilings, 8-foot doors, wood shutters, a split floor plan, and a chef's kitchen with a gas cooktop, wall oven, microwave, butler's pantry, and included refrigerator.The spacious primary suite offers dual sinks, a walk-in shower, soaking tub, and oversized closet. The oversized laundry room features cabinetry, a utility sink,and gas/electric dryer hookups.Major updates include both HVAC units (2021), the rear roof (2025), and a new front door (2024).Additional upgrades include an air scrubber with UV lights, RO system, water softener, backyard gas line,and a solar lease of just $88/month with approximately five years left.
For sale
$899,900
3916 E BEECHNUT Place, Chandler, AZ 85249
4beds
3,232sqft
Single Family Residence
Built in 2010
9,744 Square Feet Lot
$-- Zestimate®
$278/sqft
$235/mo HOA
What's special
Split floor planBackyard gas lineWood shuttersOversized closetWalk-in showerSpacious primary suiteSoaking tub
- 28 days
- 1,223
- 26
Likely to sell faster than
Zillow last checked:
Listing updated:
Listed by:
John Beshk 602-309-8888,
The Beshk Group, Inc.,
Mickie Beshk 480-215-2324,
The Beshk Group, Inc.
Source: ARMLS,MLS#: 7054022
Facts & features
Interior
Bedrooms & bathrooms
- Bedrooms: 4
- Bathrooms: 3
- Full bathrooms: 2
- 1/2 bathrooms: 1
Heating
- Heat Pump, Natural Gas
Cooling
- HVAC SEER Rating, Central Air, Ceiling Fan(s)
Appliances
- Included: Water Softener Owned, Built In Recycling, Reverse Osmosis, Refrigerator, Built-in Microwave, Dishwasher, Disposal, Gas Range, Gas Oven, Gas Cooktop
- Laundry: Inside, Gas Dryer Hookup, Engy Star (See Rmks)
Features
- High Speed Internet, Granite Counters, Double Vanity, Eat-in Kitchen, Breakfast Bar, 9+ Flat Ceilings, Kitchen Island, Pantry, Full Bth Master Bdrm, Separate Shwr & Tub
- Flooring: Carpet, Tile
- Windows: Double Pane Windows, Vinyl Frame
- Has basement: No
- Has fireplace: No
Interior area
- Total structure area: 3,232
- Total interior livable area: 3,232 sqft
Property
Parking
- Total spaces: 5
- Parking features: Attached, Tandem Garage, Garage Door Opener, Direct Access
- Attached garage spaces: 3
- Uncovered spaces: 2
Accessibility
- Accessibility features: Accessible Hallway(s)
Features
- Stories: 1
- Patio & porch: Covered, Patio
- Spa features: None
- Fencing: Block
Lot
- Size: 9,744 Square Feet
- Features: North/South Exposure, Sprinklers In Rear, Sprinklers In Front, Desert Front, Grass Back, Auto Timer H2O Front, Auto Timer H2O Back
Details
- Parcel number: 30482869
- Other equipment: Air Purifier, Intercom
Construction
Type & style
- Home type: SingleFamily
- Architectural style: Ranch
- Property subtype: Single Family Residence
Materials
- Stucco, Wood Frame, Painted
- Foundation: Slab
- Roof: Tile
Condition
- Year built: 2010
Details
- Builder name: TW Lewis
Utilities & green energy
- Sewer: Public Sewer
- Water: City Water
Green energy
- Energy efficient items: Solar Panels
Community & HOA
Community
- Features: Gated, Playground, Biking/Walking Path
- Security: Security System Owned
- Subdivision: PONTEVEDRA AT VALENCIA 2
HOA
- Has HOA: Yes
- Services included: Maintenance Grounds
- HOA fee: $235 monthly
- HOA name: PONTEVEDRA AT VALENC
- HOA phone: 480-635-1133
Location
- Region: Chandler
Financial & listing details
- Price per square foot: $278/sqft
- Tax assessed value: $723,800
- Annual tax amount: $4,862
- Date on market: 8/4/2026
- Cumulative days on market: 28 days
- Listing terms: Cash,Conventional,VA Loan
- Ownership: Fee Simple
- Road surface type: Asphalt
Estimated market value
Not available
Estimated sales range
Not available
Not available
Price history
| Date | Event | Price |
|---|---|---|
| 8/4/2026 | Listed for sale | $919,000+108.9%$284/sqft |
Source:  ARMLS #7054022 Report a problem ARMLS #7054022 Report a problem | ||
| 8/10/2010 | Sold | $439,838$136/sqft |
Source: Public Record Report a problem | ||
Public tax history
| Year | Property taxes | Tax assessment |
|---|---|---|
| 2025 | $4,789 +1.8% | $72,380 -5.8% |
| 2024 | $4,704 +2.2% | $76,870 +46.3% |
| 2023 | $4,603 +2.1% | $52,556 +4.6% |
| 2022 | $4,508 -3.2% | $50,250 +5.4% |
| 2021 | $4,655 +4.1% | $47,670 +0.8% |
| 2020 | $4,472 +3.4% | $47,270 +7% |
| 2019 | $4,326 | $44,170 +5.6% |
| 2018 | $4,326 +7.3% | $41,810 -1.4% |
| 2017 | $4,030 +9.4% | $42,410 -0.5% |
| 2016 | $3,685 -0.3% | $42,620 +4.2% |
| 2015 | $3,696 | $40,920 +16.8% |
| 2014 | -- | $35,030 +12.8% |
| 2013 | -- | $31,060 -7.1% |
| 2012 | -- | $33,430 +290.5% |
| 2009 | -- | $8,560 -38.2% |
| 2008 | -- | $13,840 +15.3% |
| 2007 | -- | $12,000 |
Find assessor info on the county website
Monthly payment
Est. payment
Payment breakdown
Explore the cost of this home by adjusting the details. Changes won't be saved.Climate risks
Neighborhood: 85249
Nearby schools
Schools provided by the listing agent
- Elementary: John & Carol Carlson Elementary
- Middle: Willie & Coy Payne Jr. High
- High: Basha High School
- District: Chandler Unified District #80
Source: ARMLS. This data may not be complete. We recommend contacting the local school district to confirm school assignments for this home.
Similar homes
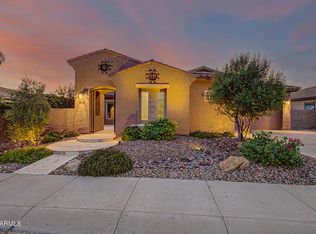
- $750,0004 bd3 ba2.8k sqft5722 S MESQUITE GROVE Way, Chandler, AZ 85249For Sale
 MLS ID #7069493, Nicholas Reeves, RE/MAX Fine Properties. ARMLS
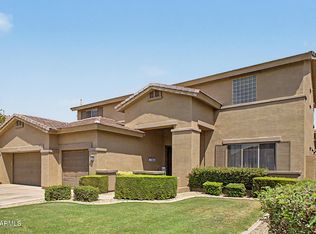
 - $800,0004 bd3 ba3.8k sqft738 E SCORPIO Place, Chandler, AZ 85249For Sale
 MLS ID #7066418, Fred P Weaver IV, eXp Realty. ARMLS
 - $830,0004 bd4 ba3.4k sqft9608 E SUNBURST Drive, Sun Lakes, AZ 85248For Sale
 MLS ID #7064748, Charlotte Young, Realty ONE Group. ARMLS
 - $670,0004 bd3 ba2.8k sqft2770 E BUENA VISTA Drive, Chandler, AZ 85249For Sale
 MLS ID #7038935, McCalister Loving, RE/MAX Fine Properties. ARMLS
