Discover modern country living in this beautiful new construction home in Maiden, NC! Situated on 1.24 acres, this thoughtfully designed 3-bedroom, 2-bathroom home offers 1,323 square feet of stylish living space with a desirable split-bedroom floor plan for added privacy.
Step inside to soaring 9-foot ceilings and an inviting open-concept layout that seamlessly connects the living, dining, and kitchen areas—perfect for entertaining or everyday living. The eye-catching dual-contrast black and white kitchen features modern finishes, ample cabinetry, and a functional design that serves as the centerpiece of the home. A dedicated laundry room adds everyday convenience, while quality craftsmanship and contemporary finishes can be found throughout.
Enjoy the peace and privacy of country living while still being conveniently located near shopping, dining, and everyday amenities.
Active
$329,900
3916 E Maiden Rd, Maiden, NC 28650
3beds
1,323sqft
:
Get pre-qualified$1,942/mo
Single Family Residence
Built in 2026
1.24 Acres Lot
$-- Zestimate®
$249/sqft
$-- HOA
What's special
Modern finishesContemporary finishesQuality craftsmanshipDedicated laundry roomInviting open-concept layoutAmple cabinetry
- 2 days |
- 549 |
- 53 |
Zillow last checked:
Listing updated:
Listed by:
Jhoselin Dionicio Arzat jhoselind.realtor@gmail.com,
River Realty Group
Source: Canopy MLS as distributed by MLS GRID,MLS#: 4400107
Facts & features
Interior
Bedrooms & bathrooms
- Bedrooms: 3
- Bathrooms: 2
- Full bathrooms: 2
- Main level bedrooms: 3
Primary bedroom
- Features: Ceiling Fan(s), En Suite Bathroom, Split BR Plan, Tray Ceiling(s), Walk-In Closet(s)
- Level: Main
Bedroom s
- Features: Ceiling Fan(s)
- Level: Main
Bedroom s
- Features: Ceiling Fan(s)
- Level: Main
Bathroom full
- Level: Main
Kitchen
- Features: Kitchen Island, Open Floorplan
- Level: Main
Living room
- Features: Cathedral Ceiling(s), Ceiling Fan(s), Open Floorplan
- Level: Main
Heating
- Heat Pump
Cooling
- Central Air
Appliances
- Included: Dishwasher, Disposal, Electric Range, Exhaust Hood
- Laundry: Laundry Room
Features
- Flooring: Laminate
- Doors: French Doors, Insulated Door(s)
- Windows: Insulated Windows
- Has basement: No
- Fireplace features: Family Room
Interior area
- Total structure area: 1,323
- Total interior livable area: 1,323 sqft
- Finished area above ground: 1,323
- Finished area below ground: 0
Property
Parking
- Parking features: Driveway
- Has uncovered spaces: Yes
Features
- Levels: One
- Stories: 1
Lot
- Size: 1.24 Acres
- Features: Cleared
Details
- Parcel number: 366602859033
- Zoning: R-40
- Special conditions: Standard
Construction
Type & style
- Home type: SingleFamily
- Property subtype: Single Family Residence
Materials
- Hardboard Siding
- Foundation: Crawl Space
Condition
- New construction: Yes
- Year built: 2026
Utilities & green energy
- Sewer: Septic Installed
- Water: Well
Community & HOA
Community
- Security: Carbon Monoxide Detector(s), Smoke Detector(s)
- Subdivision: NONE
Location
- Region: Maiden
Financial & listing details
- Price per square foot: $249/sqft
- Date on market: 7/25/2026
- Cumulative days on market: 3 days
- Listing terms: Cash,Conventional,FHA,VA Loan
- Road surface type: Concrete, Paved
Estimated market value
Not available
Estimated sales range
Not available
Not available
Price history
| Date | Event | Price |
|---|---|---|
| 7/25/2026 | Listed for sale | $329,900$249/sqft |
Source:  Canopy MLS as distributed by MLS GRID #4400107 Report a problem Canopy MLS as distributed by MLS GRID #4400107 Report a problem | ||
Public tax history
Tax history is unavailable.
Monthly payment
Est. payment
Payment breakdown
Explore the cost of this home by adjusting the details. Changes won't be saved.Climate risks
Neighborhood: 28650
Nearby schools
GreatSchools rating
- 8/10Charles H Tuttle ElementaryGrades: K-6Distance: 2.9 mi
- 7/10Maiden Middle SchoolGrades: 7-8Distance: 5.6 mi
- 5/10Maiden HighGrades: 9-12Distance: 6.2 mi
Schools provided by the listing agent
- Elementary: Tuttle
- Middle: Maiden
- High: Maiden
Source: Canopy MLS as distributed by MLS GRID. This data may not be complete. We recommend contacting the local school district to confirm school assignments for this home.
- $20,3001.36 Acres3902 E Maiden Rd, Maiden, NC 28650Off Market
- $--2.36 Acres3924 E Maiden Rd, Maiden, NC 28650Off Market
- $324,9003 bd2 ba1.3k sqft3924 E Maiden Rd, Maiden, NC 28650Sold
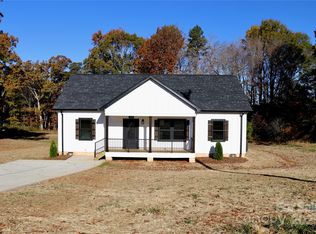
- $306,5003 bd2 ba1.2k sqft3822 E Maiden Rd #4, Maiden, NC 28650Off Market
- $405,0003 bd2 ba1.4k sqft3842 E Maiden Rd, Maiden, NC 28650Sold
- $305,1003 bd2 ba1.5k sqft3940 E Maiden Rd, Maiden, NC 28650Off Market
- $331,7003 bd2 ba1.3k sqft3830 E Maiden Rd, Maiden, NC 28650Off Market
- $15,200-- bd-- ba-- sqft3875 E Maiden Rd, Maiden, NC 28650Off Market
A local agent can set up tours, give advice and negotiate with sellers.
Similar homes
- $300,0003 bd2 ba1.8k sqft303 Island Ford Rd, Maiden, NC 28650For Sale

 MLS ID #4407277, Glynis Giles, Keller Williams Unified. Canopy MLS as distributed by MLS GRID
 - $325,0003 bd2 ba1.2k sqft3930 Ashland Dr, Maiden, NC 28650For Sale
 MLS ID #4392882, Robb Hoover, Robb Hoover LLC. Canopy MLS as distributed by MLS GRID
 - $325,0002 bd1 ba1.4k sqft3393 Anderson Mountain Rd, Maiden, NC 28650For Sale
 MLS ID #4392826, Kristie McBride, Copper Creek Realty LLC. Canopy MLS as distributed by MLS GRID
 - $345,0003 bd2 ba1.5k sqft112 Spindle Dr, Maiden, NC 28650For Sale
 MLS ID #766292, RAQUEL SEALS-AYALA, HIVE REALTY GROUP. LPRMLS
 - $269,0003 bd2 ba1.3k sqft2981 E Maiden Rd, Maiden, NC 28650For SaleMLS ID #4400803, Monica Setzer, True North Realty. Canopy MLS as distributed by MLS GRID
- $354,0003 bd3 ba1.8k sqft4503 Briar Creek Rd, Maiden, NC 28650For SaleMLS ID #4403337, Laura Bowman-Messick, Berkshire Hathaway Homeservices Landmark Prop. Canopy MLS as distributed by MLS GRID
- $340,0003 bd2 ba1.2k sqft181 Bost Nursery Rd, Maiden, NC 28650New ConstructionMLS ID #4402707, Nealie Sutherland, Lawing Real Estate. Canopy MLS as distributed by MLS GRID
- $279,0003 bd2 ba1.4k sqft4766 Dolph Monroe Rd, Maiden, NC 28650For Sale By Owner
- $269,9003 bd2 ba1.1k sqft111 Dundee Ct, Maiden, NC 28650For Sale
 MLS ID #1228110, Pamela Hamby-Carter. Triad MLS
 - $330,0003 bd2 ba1.4k sqft2507 Otis Dellinger Rd, Lincolnton, NC 28092For SaleMLS ID #4347007, Janet Cox, RE/MAX Lifestyle. Canopy MLS as distributed by MLS GRID
- $332,0003 bd2 ba1.4k sqft510 E Carpenter St, Maiden, NC 28650For SaleMLS ID #4364335, Brandi Brown, Southern Homes of the Carolinas, Inc. Canopy MLS as distributed by MLS GRID
- $384,9003 bd2 ba1.8k sqft5623 Newton Way, Maiden, NC 28650For SaleMLS ID #4406261, Laurie Marzano, 1 Percent Lists Greater Charlotte. Canopy MLS as distributed by MLS GRID
- $359,5003 bd2 ba1.5k sqft3416 Leaning Pine Dr, Lincolnton, NC 28092For SaleMLS ID #4406384, Ralph Harvey, Listwithfreedom.com Inc. Canopy MLS as distributed by MLS GRID
- $289,0003 bd2 ba1.6k sqft3585 Woodstream Dr, Maiden, NC 28650For SaleMLS ID #4403670, Wendy Pinheiro, RE/MAX Lifestyle. Canopy MLS as distributed by MLS GRID
- $344,9003 bd3 ba1.7k sqft3770 Church Hill Ln, Maiden, NC 28650For SaleMLS ID #4364074, Ruby Clemmons, Redbird Real Estate Group. Canopy MLS as distributed by MLS GRID
- $298,0003 bd2 ba1.2k sqft208 S B Ave, Maiden, NC 28650For SaleMLS ID #4389160, Stephen Scott, Realty Dynamics Inc.. Canopy MLS as distributed by MLS GRID
- $--2 bd2 ba1.4k sqft3434 Fostall Ln, Maiden, NC 28650AuctionServiceLink Auction
- $--3 bd2 ba1.4k sqft511 W Finger St, Maiden, NC 28650AuctionAuction.com 1
- $389,9003 bd3 ba1.5k sqft3690 Innes Ln, Maiden, NC 28650For SaleMLS ID #4375049, Tiffany Blake, Stephen Cooley Real Estate. Canopy MLS as distributed by MLS GRID
- $300,0003 bd2 ba1k sqft649 Springs East Rd, Lincolnton, NC 28092For SaleMLS ID #4398863, Wes McNeill, Better Homes and Gardens Real Estate Foothills. Canopy MLS as distributed by MLS GRID
