This stunning, four-bedroom, two-bath home has been completely reimagined from the inside out! Nearly every major system has been replaced or upgraded, giving the home the feel of new construction. Updates include a 30-year architectural roof, new electrical, HVAC, plumbing, flooring, cabinetry, fixtures, and gorgeous finishes—nothing was overlooked. From the moment you step inside, the layout feels intentional and inviting. The open living space flows naturally, ideal for hosting or simply enjoying everyday life. Wide-plank oak-look luxury vinyl runs through the main living areas, tying the home together with warmth and durability. The kitchen is both striking and functional, featuring quartz countertops, a designer tile backsplash, champagne bronze hardware, a gas range and spacious pantry. One of the standout features is the multiple living areas, offering flexibility you rarely find in this neighborhood. The primary suite is a true retreat, complete with a private en suite bathroom finished with clean lines, quality materials, and thoughtful design choices. Out back, the large fenced yard provides plenty of space for entertaining, pets, or quiet evenings outdoors. Beneath the main living area, an 8x8 emergency bunker adds a rare yet practical element. A covered carport with an attached storage shed offers convenient space for tools, gear, and everyday storage. This is one of those homes that simply makes sense when you see it in person. The craftsmanship, layout, and level of renovation make it a standout—and opportunities like this don’t come around often.
Sold
Price Unknown
3916 Ella St, Bossier City, LA 71112
4beds
2,038sqft
Single Family Residence
Built in 1955
0.39 Acres Lot
$289,900 Zestimate®
$--/sqft
$1,830 Estimated rent
Home value
$289,900
$275,000 - $304,000
$1,830/mo
Zestimate® history
Owner options
List your home for rent
$1,830/mo
Rent Zestimate®
Find your next renter with Zillow Rental Manager. Plus, with online applications, you can quickly screen prospective tenants – for free.
$1,830/mo
Rent Zestimate®
Refinance and save
Refinancing to a lower rate could help reduce your monthly payments and save thousands over the life of the loan.
Explore your selling options
Work with a Zillow partner agent
Leverage their expertise and Zillow's premium Showcase listings to get your home seen by more buyers.
Get startedList with your own agent
Get your home in front of millions of buyers by listing it on Zillow.
Learn how to do itSell it yourself
Take full control of how buyers see your home on Zillow by listing For Sale by Owner (FSBO).
List your homeWhat's special
Large fenced yardGas rangeDesigner tile backsplashQuartz countertopsPrivate en suite bathroomNew electricalSpacious pantry
Zillow last checked:
Listing updated:
Listed by:
Micah Brant 0995708026 318-213-1555,
Keller Williams Northwest 318-213-1555
Bought with:
Tracy Thomas, 0000069565
Century 21 United
Source: NTREIS,MLS#: 21267535
Facts & features
Interior
Bedrooms & bathrooms
- Bedrooms: 4
- Bathrooms: 2
- Full bathrooms: 2
Primary bedroom
- Features: Ceiling Fan(s), En Suite Bathroom
- Level: First
- Dimensions: 17 x 19
Living room
- Features: Ceiling Fan(s), Fireplace
- Level: First
- Dimensions: 25 x 25
Heating
- Central, ENERGY STAR Qualified Equipment
Cooling
- Central Air, Ceiling Fan(s), ENERGY STAR Qualified Equipment
Appliances
- Included: Dishwasher, Electric Oven, Disposal, Gas Range, Microwave
Features
- Built-in Features, Chandelier, Decorative/Designer Lighting Fixtures, Granite Counters, Kitchen Island, Open Floorplan, Pantry, Walk-In Closet(s)
- Flooring: Carpet, Luxury Vinyl Plank, Tile
- Has basement: No
- Number of fireplaces: 1
- Fireplace features: Electric
Interior area
- Total interior livable area: 2,038 sqft
Property
Parking
- Total spaces: 2
- Parking features: Carport
- Carport spaces: 2
Features
- Levels: One
- Stories: 1
- Pool features: None
Lot
- Size: 0.39 Acres
Details
- Parcel number: 127007
Construction
Type & style
- Home type: SingleFamily
- Architectural style: Detached
- Property subtype: Single Family Residence
Materials
- Brick
- Foundation: Slab
- Roof: Shingle
Condition
- Year built: 1955
Utilities & green energy
- Sewer: Public Sewer
- Water: Public
- Utilities for property: Electricity Available, Natural Gas Available, Sewer Available, Separate Meters, Water Available
Community & HOA
Community
- Subdivision: Shady Grove
HOA
- Has HOA: No
Location
- Region: Bossier City
Financial & listing details
- Tax assessed value: $115,870
- Annual tax amount: $1,143
- Date on market: 5/12/2026
- Cumulative days on market: 39 days
Price history
| Date | Event | Price |
|---|---|---|
| 6/29/2026 | Sold | -- |
Source: NTREIS #21267535 Report a problem | ||
| 6/4/2026 | Listing removed | $2,400$1/sqft |
Source: Zillow Rentals Report a problem | ||
| 6/2/2026 | Pending sale | $289,900$142/sqft |
Source: NTREIS #21267535 Report a problem | ||
| 5/27/2026 | Listed for rent | $2,400$1/sqft |
Source: Zillow Rentals Report a problem | ||
| 5/12/2026 | Listed for sale | $289,900$142/sqft |
Source: NTREIS #21267535 Report a problem | ||
| 5/12/2026 | Listing removed | $289,900$142/sqft |
Source: NTREIS #21180506 Report a problem | ||
| 4/14/2026 | Listed for sale | $289,900$142/sqft |
Source: NTREIS #21180506 Report a problem | ||
| 3/4/2026 | Pending sale | $289,900$142/sqft |
Source: NTREIS #21180506 Report a problem | ||
| 2/14/2026 | Listed for sale | $289,900$142/sqft |
Source: NTREIS #21180506 Report a problem | ||
| 5/15/2019 | Sold | -- |
Source: Public Record Report a problem | ||
Public tax history
| Year | Property taxes | Tax assessment |
|---|---|---|
| 2025 | $1,392 +7.4% | $11,587 +8.6% |
| 2024 | $1,296 +9.6% | $10,673 +17.7% |
| 2023 | $1,182 +0.5% | $9,068 |
| 2022 | $1,176 | $9,068 |
| 2021 | $1,176 | $9,068 |
| 2020 | $1,176 +1.2% | $9,068 +3.1% |
| 2019 | $1,162 0% | $8,795 +0.1% |
| 2018 | $1,162 +465.9% | $8,790 |
| 2017 | $205 +1.9% | $8,790 |
| 2016 | $201 | $8,790 -5.8% |
| 2015 | $201 -5.1% | $9,330 |
| 2014 | $212 -80.7% | $9,330 |
| 2013 | $1,097 | $9,330 |
| 2012 | $1,097 +0.9% | $9,330 -0.3% |
| 2011 | $1,088 +1% | $9,360 |
| 2010 | $1,077 | $9,360 |
Find assessor info on the county website
Neighborhood: 71112
Nearby homes
- $138,0003 bd2 ba1k sqft3914 Ella St, Bossier City, LA 71112Off Market
- $105,7002 bd1 ba1k sqft3918 Ella St, Bossier City, LA 71112Off Market
- $169,0003 bd1 ba1.4k sqft3912 Ella St, Bossier City, LA 71112Off Market
- $199,7004 bd3 ba1.5k sqft3920 Ella St, Bossier City, LA 71112Off Market
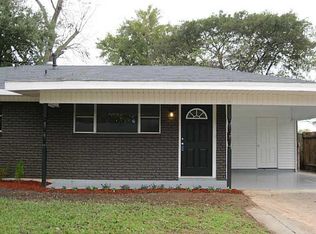
- $139,0004 bd2 ba1.2k sqft3915 Ella St, Bossier City, LA 71112Off Market
- $134,9003 bd2 ba1k sqft3910 Ella St, Bossier City, LA 71112Off Market
- $116,5004 bd2 ba938 sqft3911 Ella St, Bossier City, LA 71112Off Market
- $153,9003 bd2 ba1k sqft3913 Ella St, Bossier City, LA 71112Off Market
Nearby schools
GreatSchools rating
- 5/10Bellaire Elementary SchoolGrades: PK-3Distance: 0.3 mi
- 7/10Elm Grove Middle SchoolGrades: 6-8Distance: 0.7 mi
- 8/10Parkway High SchoolGrades: 8-12Distance: 3.7 mi
Schools provided by the listing agent
- District: Bossier PSB
Source: NTREIS. This data may not be complete. We recommend contacting the local school district to confirm school assignments for this home.
Sell for more on Zillow
Get a Zillow Showcase℠ listing at no additional cost and you could sell for .
$289,900
2% more
+$5,798
With Zillow Showcase(estimated)
$295,698
- Louisiana
- Bossier Parish
- Bossier City
- 71112
- 3916 Ella St
Nearby cities
Nearby zip codes
Other Bossier City Topics
