Meticulously remodeled 4 bed, 3 bath property in the highly acclaimed Parkway Estates and Plano ISD! All new flooring, appliances, lighting, paint and more! Updated gourmet kitchen and ample living space makes this the perfect spot for family entertaining. Resort style backyard with a beautiful patio and pool, offers the ideal setting for outdoor gatherings and relaxation. Close to shopping, dinning, and easy access to the Tollway. Hurry to see this amazing home in the heart of Plano! Seller to provide home warranty through First American. Listing agent is a member of 1838 Swan, LLC.
Sold
Price Unknown
3916 Esquire Dr, Plano, TX 75023
4beds
3,367sqft
Single Family Residence
Built in 1982
9,583 Square Feet Lot
$770,600 Zestimate®
$--/sqft
$3,522 Estimated rent
Home value
$770,600
$732,000 - $809,000
$3,522/mo
Zestimate® history
Owner options
List your home for rent
$3,522/mo
Rent Zestimate®
Find your next renter with Zillow Rental Manager. Plus, with online applications, you can quickly screen prospective tenants – for free.
$3,522/mo
Rent Zestimate®
Refinance and save
Refinancing to a lower rate could help reduce your monthly payments and save thousands over the life of the loan.
Explore your selling options
Work with a Zillow partner agent
Leverage their expertise and Zillow's premium Showcase listings to get your home seen by more buyers.
Get startedList with your own agent
Get your home in front of millions of buyers by listing it on Zillow.
Learn how to do itSell it yourself
Take full control of how buyers see your home on Zillow by listing For Sale by Owner (FSBO).
List your homeWhat's special
Zillow last checked:
Listing updated:
Listed by:
Hector Pimentel 0705688 469-580-2370,
RE/MAX DFW Associates 972-312-9000
Bought with:
Ariel Mcdonald
Rogers Healy and Associates
Source: NTREIS,MLS#: 20638052
Facts & features
Interior
Bedrooms & bathrooms
- Bedrooms: 4
- Bathrooms: 3
- Full bathrooms: 3
Primary bedroom
- Features: En Suite Bathroom, Fireplace, Garden Tub/Roman Tub, Separate Shower, Walk-In Closet(s)
- Level: First
- Dimensions: 18 x 16
Bedroom
- Dimensions: 15 x 14
Bedroom
- Level: First
- Dimensions: 16 x 14
Bedroom
- Level: Second
- Dimensions: 14 x 15
Breakfast room nook
- Level: First
- Dimensions: 10 x 13
Family room
- Level: First
- Dimensions: 13 x 18
Kitchen
- Features: Eat-in Kitchen
- Level: Second
- Dimensions: 12 x 13
Living room
- Features: Fireplace
- Level: First
- Dimensions: 21 x 15
Heating
- Central
Cooling
- Central Air
Features
- Built-in Features
- Has basement: No
- Number of fireplaces: 2
- Fireplace features: Family Room, Primary Bedroom
Interior area
- Total interior livable area: 3,367 sqft
Property
Parking
- Total spaces: 2
- Parking features: Additional Parking
- Attached garage spaces: 2
Features
- Levels: Two
- Stories: 2
- Pool features: In Ground, Pool
Lot
- Size: 9,583 Square Feet
- Dimensions: 120 x 77
- Features: Many Trees, Subdivision
Details
- Parcel number: R044900401401
Construction
Type & style
- Home type: SingleFamily
- Architectural style: Traditional,Detached
- Property subtype: Single Family Residence
Materials
- Brick
- Foundation: Slab
Condition
- Year built: 1982
Utilities & green energy
- Sewer: Public Sewer
- Water: Public
- Utilities for property: Sewer Available, Water Available
Community & HOA
Community
- Security: Carbon Monoxide Detector(s), Fire Alarm
- Subdivision: Parkway Estates
HOA
- Has HOA: No
Location
- Region: Plano
Financial & listing details
- Tax assessed value: $765,000
- Annual tax amount: $8,765
- Date on market: 6/6/2024
- Cumulative days on market: 83 days
- Listing terms: Assumable,Cash,Conventional,FHA,VA Loan
Price history
| Date | Event | Price |
|---|---|---|
| 8/12/2024 | Sold | -- |
Source: NTREIS #20638052 Report a problem | ||
| 8/1/2024 | Pending sale | $780,000$232/sqft |
Source: NTREIS #20638052 Report a problem | ||
| 7/29/2024 | Contingent | $780,000$232/sqft |
Source: NTREIS #20638052 Report a problem | ||
| 7/19/2024 | Price change | $780,000-1.3%$232/sqft |
Source: NTREIS #20638052 Report a problem | ||
| 7/17/2024 | Price change | $790,000-1.3%$235/sqft |
Source: NTREIS #20638052 Report a problem | ||
| 7/2/2024 | Listed for sale | $800,000$238/sqft |
Source: NTREIS #20638052 Report a problem | ||
| 6/12/2024 | Contingent | $800,000$238/sqft |
Source: NTREIS #20638052 Report a problem | ||
| 6/6/2024 | Listed for sale | $800,000-2.4%$238/sqft |
Source: NTREIS #20638052 Report a problem | ||
| 6/4/2024 | Listing removed | -- |
Source: NTREIS #20593006 Report a problem | ||
| 5/17/2024 | Price change | $820,000-1.2%$244/sqft |
Source: NTREIS #20593006 Report a problem | ||
| 5/2/2024 | Listed for sale | $830,000$247/sqft |
Source: NTREIS #20593006 Report a problem | ||
Public tax history
| Year | Property taxes | Tax assessment |
|---|---|---|
| 2025 | $10,758 | $765,000 +37% |
| 2024 | -- | $558,577 +10% |
| 2023 | $1,483 -57.6% | $507,797 +10% |
| 2022 | $3,500 | $461,634 +10% |
| 2021 | $3,500 | $419,667 +0.7% |
| 2020 | $3,500 | $416,696 +3.5% |
| 2019 | $3,500 | $402,768 +0.3% |
| 2018 | $3,500 | $401,479 +8.1% |
| 2017 | $3,500 | $371,424 +2.1% |
| 2016 | $3,500 -3.9% | $363,928 +12.7% |
| 2015 | $3,644 | $322,884 +7% |
| 2014 | $3,644 | $301,877 +7.8% |
| 2013 | -- | $280,017 +2.3% |
| 2012 | -- | $273,715 +0.6% |
| 2011 | -- | $272,037 -3.3% |
| 2010 | -- | $281,323 -3.9% |
| 2009 | -- | $292,693 -1.3% |
| 2008 | -- | $296,627 +0.6% |
| 2007 | -- | $294,951 +5.4% |
| 2006 | -- | $279,839 +0.5% |
| 2005 | -- | $278,453 +10.9% |
| 2004 | -- | $251,097 +2.4% |
| 2003 | -- | $245,161 +1.8% |
| 2002 | -- | $240,793 +2.5% |
| 2001 | -- | $234,918 +3.1% |
| 2000 | -- | $227,866 |
Find assessor info on the county website
Neighborhood: Parkway Estates
Nearby homes
- $--4 bd4 ba2.9k sqft3912 Esquire Dr, Plano, TX 75023Sold
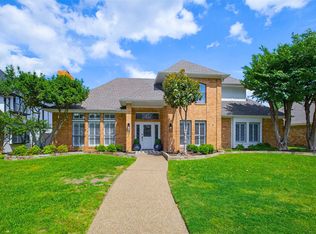
- $620,3004 bd3 ba3k sqft3920 Esquire Dr, Plano, TX 75023Off Market

- $--4 bd4 ba4.2k sqft3832 Portsmouth Cir, Plano, TX 75023Sold
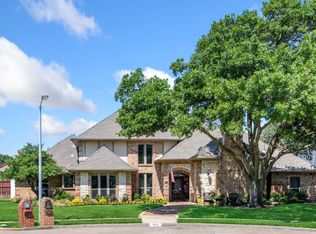
- $661,9004 bd3 ba3.3k sqft3901 Jefferson Cir, Plano, TX 75023Off Market
- $642,6005 bd3 ba2.9k sqft3908 Esquire Dr, Plano, TX 75023Off Market
- $--4 bd4 ba2.9k sqft3924 Esquire Dr, Plano, TX 75023Sold
- $698,1005 bd3 ba3.1k sqft3829 Portsmouth Cir, Plano, TX 75023Off Market
- $743,5004 bd3 ba3.4k sqft3828 Manchester Cir, Plano, TX 75023Off Market
Nearby schools
GreatSchools rating
- 8/10Wells Elementary SchoolGrades: K-5Distance: 0.6 mi
- 9/10Haggard Middle SchoolGrades: 6-8Distance: 1.6 mi
- 7/10Plano Senior High SchoolGrades: 11-12Distance: 1.7 mi
Schools provided by the listing agent
- Elementary: Wells
- Middle: Haggard
- District: Plano ISD
Source: NTREIS. This data may not be complete. We recommend contacting the local school district to confirm school assignments for this home.
Get a cash offer in 3 minutes
Find out how much your home could sell for in as little as 3 minutes with a no-obligation cash offer.
Estimated market value
$770,600
Get a cash offer in 3 minutes
Find out how much your home could sell for in as little as 3 minutes with a no-obligation cash offer.
Estimated market value
$770,600
- Texas
- Collin County
- Plano
- 75023
- Parkway Estates
- 3916 Esquire Dr
Nearby cities
Nearby neighborhoods
Nearby zip codes
Other Plano Topics
