Old world charm in the heart of the Old Brooklyn community. This brick and cedar shingled house stands out as one of the best looking houses on the street. With original woodwork and lots of character this house has lots of possibilities. The front porch is a great feature and a perfect place to hang out on those summer nights. The two car garage is very spacious and a plus when it comes to extra storage space or just keeping your car out of the harsh weather. This house has good bones, located in a great neighborhood and just waiting for it's new owner to make it their own and start new memories.
Closed
$154,900
3916 Germaine Ave, Cleveland, OH 44109
3beds
--sqft
Single Family Residence
Built in 1936
4,438 Square Feet Lot
$163,500 Zestimate®
$--/sqft
$1,686 Estimated rent
Home value
$163,500
$149,000 - $180,000
$1,686/mo
Zestimate® history
Owner options
List your home for rent
$1,686/mo
Rent Zestimate®
Find your next renter with Zillow Rental Manager. Plus, with online applications, you can quickly screen prospective tenants – for free.
$1,686/mo
Rent Zestimate®
Refinance and save
$1,157/mo
Est. payment
Refinancing to a lower rate could help reduce your monthly payments and save thousands over the life of the loan.
$1,157/mo
Est. payment
Explore your selling options
Work with a Zillow partner agent
Leverage their expertise and Zillow's premium Showcase listings to get your home seen by more buyers.
Get startedList with your own agent
Get your home in front of millions of buyers by listing it on Zillow.
Learn how to do itSell it yourself
Take full control of how buyers see your home on Zillow by listing For Sale by Owner (FSBO).
List your homeWhat's special
Two car garageOriginal woodworkFront porch
Zillow last checked:
Listing updated:
Listed by:
Asa A Cox 440-479-3100,
CENTURY 21 Asa Cox Homes,
Brenda Gadowski 216-789-9057,
CENTURY 21 Asa Cox Homes
Bought with:
Anna Lee Rindskopf, 2018006061
RE/MAX Crossroads Properties
John Neely, 2022004418
RE/MAX Crossroads Properties
Source: MLS Now,MLS#: 5109393 Originating MLS: Ashtabula County REALTORS
Originating MLS: Ashtabula County REALTORSFacts & features
Interior
Bedrooms & bathrooms
- Bedrooms: 3
- Bathrooms: 1
- Full bathrooms: 1
Primary bedroom
- Description: Flooring: Carpet
- Level: Second
- Dimensions: 12 x 9
Bedroom
- Description: Flooring: Carpet
- Level: Second
- Dimensions: 11.5 x 9
Bedroom
- Description: Flooring: Carpet
- Level: Second
- Dimensions: 10 x 9
Bathroom
- Description: Flooring: Ceramic Tile
- Level: Second
- Dimensions: 8 x 4
Dining room
- Description: Flooring: Carpet
- Level: First
- Dimensions: 12 x 11
Kitchen
- Description: Flooring: Linoleum
- Level: First
- Dimensions: 11 x 8.5
Living room
- Description: Flooring: Carpet
- Level: First
- Dimensions: 191 x 11
Other
- Description: Breakfast Nook,Flooring: Linoleum
- Level: First
- Dimensions: 7 x 5
Heating
- Forced Air
Cooling
- Central Air
Features
- Basement: Full,Unfinished
- Number of fireplaces: 1
Property
Parking
- Total spaces: 2
- Parking features: Garage
- Garage spaces: 2
Features
- Levels: Two
- Stories: 2
Lot
- Size: 4,438 Square Feet
Details
- Parcel number: 01114023
Construction
Type & style
- Home type: SingleFamily
- Architectural style: Colonial
- Property subtype: Single Family Residence
Materials
- Brick, Cedar
- Roof: Asphalt,Fiberglass
Condition
- Year built: 1936
Details
- Warranty included: Yes
Utilities & green energy
- Sewer: Public Sewer
- Water: Public
Community & HOA
Community
- Subdivision: Carlton Crest
HOA
- Has HOA: No
Location
- Region: Cleveland
Financial & listing details
- Tax assessed value: $137,500
- Annual tax amount: $2,512
- Date on market: 3/26/2025
- Cumulative days on market: 28 days
Price history
| Date | Event | Price |
|---|---|---|
| 4/28/2025 | Pending sale | $154,900 |
Source:  MLS Now #5109393 Report a problem MLS Now #5109393 Report a problem | ||
| 4/23/2025 | Sold | $154,900 |
Source: MLS Now #5109393 Report a problem | ||
Public tax history
| Year | Property taxes | Tax assessment |
|---|---|---|
| 2025 | $2,491 -0.9% | $48,130 |
| 2024 | $2,513 +46.9% | $48,130 +51.8% |
| 2023 | $1,710 -1.3% | $31,710 |
| 2022 | $1,732 +1% | $31,710 |
| 2021 | $1,715 +25.4% | $31,710 +29.1% |
| 2020 | $1,367 -32% | $24,570 |
| 2019 | $2,011 +59.6% | $24,570 |
| 2018 | $1,260 -7.5% | $24,570 -2.8% |
| 2017 | $1,362 +0.8% | $25,270 |
| 2016 | $1,351 | $25,270 |
| 2015 | $1,351 -3.5% | $25,270 -2.1% |
| 2014 | $1,400 +1.8% | $25,800 |
| 2013 | $1,375 +3.1% | $25,800 |
| 2012 | $1,334 +3.5% | $25,800 -16.3% |
| 2011 | $1,289 +0.2% | $30,810 |
| 2010 | $1,286 +1.1% | $30,810 |
| 2009 | $1,271 -9.1% | $30,810 -11% |
| 2008 | $1,398 +4.7% | $34,620 |
| 2007 | $1,335 +0.1% | $34,620 |
| 2006 | $1,333 +7.7% | $34,620 +11.4% |
| 2005 | $1,237 +0.8% | $31,080 |
| 2004 | $1,227 +0.6% | $31,080 |
| 2003 | $1,220 -21.7% | $31,080 +11.4% |
| 2002 | $1,558 -42.8% | $27,900 |
| 2001 | $2,726 +4.5% | $27,900 |
| 2000 | $2,609 | $27,900 |
Find assessor info on the county website
Neighborhood: Old Brooklyn
Nearby homes
- $175,4004 bd2 ba1.5k sqft3912 Germaine Ave, Cleveland, OH 44109Off Market
- $152,8003 bd1 ba985 sqft4002 Germaine Ave, Cleveland, OH 44109Off Market
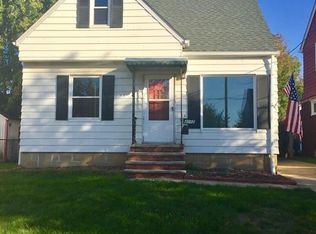
- $129,8003 bd1 ba975 sqft3906 Germaine Ave, Cleveland, OH 44109Off Market
- $173,8003 bd3 ba1.5k sqft4006 Germaine Ave, Cleveland, OH 44109Off Market
- $173,7003 bd2 ba1.3k sqft4623 W 41st St, Cleveland, OH 44109Off Market
- $170,3002 bd1 ba1.2k sqft3917 Stickney Ave, Cleveland, OH 44109Off Market
- $160,4002 bd1 ba1k sqft3919 Stickney Ave, Cleveland, OH 44109Off Market
- $124,9002 bd1 ba882 sqft3902 Germaine Ave, Cleveland, OH 44109Off Market
Nearby schools
GreatSchools rating
- 4/10William C Bryant Elementary SchoolGrades: PK-8Distance: 0.4 mi
- 5/10Rhodes College and Career AcademyGrades: 8-12Distance: 0.5 mi
- 5/10Rhodes Schools of Environmental StudiesGrades: 9-12Distance: 0.5 mi
Schools provided by the listing agent
- District: Cleveland Municipal - 1809
Source: MLS Now. This data may not be complete. We recommend contacting the local school district to confirm school assignments for this home.


Get pre-qualified for a loan
At Zillow Home Loans, we can pre-qualify you in as little as 5 minutes with no impact to your credit score.An equal housing lender. NMLS #10287.
- Ohio
- Cuyahoga County
- Cleveland
- 44109
- Old Brooklyn
- 3916 Germaine Ave
Nearby cities
Nearby neighborhoods
Nearby zip codes
Other Cleveland Topics
