Charming One-Story Home with Pool in Prime Location! Located in a convenient part of the city, this spacious one-story home features 4 bedrooms and 3 full baths, 1 half bath a sparkling pool, and plenty of updates throughout. Enjoy fresh interior paint, new carpet, and updated light fixtures in dining room and formal living area,New AC unit 2025, creating a warm and modern feel.Nestled in the Carrollton-Farmers Branch ISD this home offers easy access to shopping, dining, and downtown, making everyday living a breeze. Don't miss your chance to own this move-in ready gem with all the right touches in all the right places! Title is open at Old Republic Title, Plano,TX . ALL MEASUREMENTS AND SCHOOLS TO BE VERIFIED BY BUYER AND BUYERS AGENT
For sale
$547,950
3916 Granbury Dr, Dallas, TX 75287
4beds
2,375sqft
Single Family Residence
Built in 1996
7,492 Square Feet Lot
$539,700 Zestimate®
$231/sqft
$-- HOA
What's special
Sparkling poolFresh interior paintSpacious one-story homeNew carpet
- 13 hours
- 113
- 7
Zillow last checked:
Listing updated:
Listed by:
Bettye Chronister 0467555 214-537-4933,
WILLIAM DAVIS REALTY 214-705-1000
Source: NTREIS,MLS#: 21002392
Facts & features
Interior
Bedrooms & bathrooms
- Bedrooms: 4
- Bathrooms: 4
- Full bathrooms: 3
- 1/2 bathrooms: 1
Primary bedroom
- Level: First
- Dimensions: 19 x 15
Primary bathroom
- Features: Dual Sinks, En Suite Bathroom, Separate Shower
- Level: First
- Dimensions: 15 x 11
Other
- Level: First
- Dimensions: 10 x 10
Other
- Level: First
- Dimensions: 10 x 10
Half bath
- Level: First
- Dimensions: 13 x 7
Living room
- Level: First
- Dimensions: 15 x 24
Heating
- Electric
Cooling
- Ceiling Fan(s), Electric
Appliances
- Included: Dishwasher, Disposal, Gas Range
- Laundry: Electric Dryer Hookup
Features
- Pantry
- Flooring: Carpet, Hardwood, Tile
- Has basement: No
- Number of fireplaces: 1
- Fireplace features: Gas, Gas Log, Wood Burning
Interior area
- Total interior livable area: 2,375 sqft
Video & virtual tour
Property
Parking
- Total spaces: 4
- Parking features: Carport
- Garage spaces: 2
- Carport spaces: 2
- Covered spaces: 4
Features
- Levels: One
- Stories: 1
- Patio & porch: Covered
- Pool features: In Ground, Pool
- Fencing: Wood
Lot
- Size: 7,492 Square Feet
- Features: Sprinkler System
- Residential vegetation: Grassed
Details
- Parcel number: R168782
Construction
Type & style
- Home type: SingleFamily
- Architectural style: Traditional,Detached
- Property subtype: Single Family Residence
Materials
- Brick
- Foundation: Slab
- Roof: Shingle
Condition
- Resale
- Year built: 1996
Utilities & green energy
- Sewer: Public Sewer
- Utilities for property: Sewer Available
Community & HOA
Community
- Security: Security System, Carbon Monoxide Detector(s), Fire Alarm, Smoke Detector(s)
- Subdivision: Midway Meadows Ph 1
HOA
- Has HOA: Yes
- HOA name: None
- HOA phone: 214-537-4933
Location
- Region: Dallas
Financial & listing details
- Price per square foot: $231/sqft
- Tax assessed value: $560,949
- Annual tax amount: $10,506
- Date on market: 9/8/2026
- Cumulative days on market: 411 days
- Listing terms: Cash,Conventional,FHA,VA Loan
Estimated market value
$539,700
$513,000 - $567,000
$4,088/mo
Price history
| Date | Event | Price |
|---|---|---|
| 9/8/2026 | Listed for sale | $547,950$231/sqft |
Source: NTREIS #21002392 Report a problem | ||
| 8/31/2026 | Listing removed | $547,950$231/sqft |
Source: NTREIS #21002392 Report a problem | ||
| 4/3/2026 | Price change | $547,950-2.1%$231/sqft |
Source: NTREIS #21002392 Report a problem | ||
| 1/4/2026 | Price change | $559,950-1.8%$236/sqft |
Source: NTREIS #21002392 Report a problem | ||
| 7/16/2025 | Listed for sale | $569,950+4.6%$240/sqft |
Source: NTREIS #21002392 Report a problem | ||
| 9/9/2024 | Sold | -- |
Source: Public Record Report a problem | ||
| 6/13/2024 | Price change | $545,000-1.8%$229/sqft |
Source: NTREIS #20620252 Report a problem | ||
| 6/1/2024 | Price change | $555,000-1.8%$234/sqft |
Source: NTREIS #20620252 Report a problem | ||
| 5/22/2024 | Listed for sale | $565,000$238/sqft |
Source: NTREIS #20620252 Report a problem | ||
| 5/21/2024 | Contingent | $565,000$238/sqft |
Source: NTREIS #20620252 Report a problem | ||
| 5/17/2024 | Listed for sale | $565,000+7.6%$238/sqft |
Source: NTREIS #20620252 Report a problem | ||
| 3/19/2024 | Listing removed | -- |
Source: NTREIS #20512076 Report a problem | ||
| 1/31/2024 | Pending sale | $525,000$221/sqft |
Source: NTREIS #20512076 Report a problem | ||
| 1/22/2024 | Contingent | $525,000$221/sqft |
Source: NTREIS #20512076 Report a problem | ||
| 1/15/2024 | Listed for sale | $525,000-0.9%$221/sqft |
Source: NTREIS #20512076 Report a problem | ||
| 1/3/2023 | Listing removed | -- |
Source:  RE/MAX International Report a problem RE/MAX International Report a problem | ||
| 10/25/2022 | Price change | $530,000-3.6%$223/sqft |
Source: NTREIS #20184969 Report a problem | ||
| 10/19/2022 | Listed for sale | $550,000+155.8%$232/sqft |
Source: NTREIS #20184969 Report a problem | ||
| 5/1/2012 | Sold | -- |
Source: Agent Provided Report a problem | ||
| 3/7/2012 | Price change | $215,000+7.6%$91/sqft |
Source: Keller Williams Realty #11611810 Report a problem | ||
| 1/22/2012 | Price change | $199,900-4.8%$84/sqft |
Source: Keller Williams Realty #11611810 Report a problem | ||
| 8/5/2011 | Price change | $209,900-4.6%$88/sqft |
Source: Keller Williams Realty #11611810 Report a problem | ||
| 6/18/2011 | Listed for sale | $220,000$93/sqft |
Source: Keller Williams Realty #11611810 Report a problem | ||
Public tax history
| Year | Property taxes | Tax assessment |
|---|---|---|
| 2025 | $1,043 -0.9% | $560,949 +0.2% |
| 2024 | $1,052 -2.7% | $559,986 -1.9% |
| 2023 | $1,082 +9.8% | $570,850 +26% |
| 2022 | $985 +5% | $452,978 +11.1% |
| 2021 | $939 +12.9% | $407,712 +8.9% |
| 2020 | $831 -2.6% | $374,495 -1.1% |
| 2019 | $853 +12.3% | $378,846 +12.4% |
| 2018 | $760 -88.7% | $337,000 +1.9% |
| 2017 | $6,734 | $330,814 +5.2% |
| 2016 | $6,734 +21.1% | $314,600 +10% |
| 2015 | $5,559 | $286,000 +10% |
| 2014 | $5,559 | $260,000 +1.7% |
| 2013 | $5,559 | $255,601 +34.5% |
| 2012 | -- | $190,000 -27.8% |
| 2011 | -- | $263,044 -2% |
| 2010 | -- | $268,442 -2.6% |
| 2009 | -- | $275,614 +8.9% |
| 2007 | $587 -5.9% | $253,000 |
| 2006 | $624 +0.9% | $253,000 +4.4% |
| 2005 | $618 | $242,450 |
| 2004 | -- | $242,450 +0.5% |
| 2003 | -- | $241,134 +0.7% |
| 2002 | -- | $239,366 +0.6% |
| 2001 | -- | $237,888 |
Find assessor info on the county website
Monthly payment
Est. payment
Payment breakdown
Explore the cost of this home by adjusting the details. Changes won't be saved.Climate risks
Neighborhood: 75287
Nearby schools
Schools provided by the listing agent
- Elementary: Mcwhorter
- Middle: Polk
- High: Smith
- District: Carrollton-Farmers Branch ISD
Source: NTREIS. This data may not be complete. We recommend contacting the local school district to confirm school assignments for this home.

Similar homes
- $485,0003 bd3 ba2.1k sqft18653 Vista Del Sol, Dallas, TX 75287For Sale
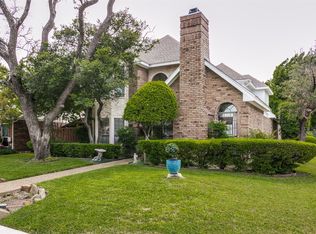 MLS ID #21265082, Shashi Dhingra. NTREIS
 - $474,9995 bd3 ba2.6k sqft2124 Brentwood Ln, Carrollton, TX 75006For Sale
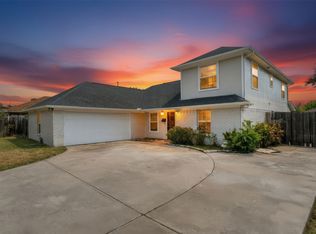 MLS ID #21372592, Arleen Macias. NTREIS
 - $389,0003 bd2 ba2.2k sqft2740 Cancun Ln, Dallas, TX 75287For Sale
 MLS ID #21309239, Steve Metarelis. NTREIS
 - $549,0005 bd5 ba2.9k sqft2204 Cardinal Dr, Plano, TX 75023For Sale
 MLS ID #21319327, Connor Hornsby. NTREIS
