Framed by colorful garden beds and a welcoming covered entry, this inviting 3-bedroom, 1-bathroom, one-story home offers a bright interior and a practical, easy-flowing layout. Step inside to a spacious living room featuring vinyl flooring, neutral walls, warm wood trim, and a large front window that fills the space with natural light. The living area flows into an open dining space and kitchen with plentiful wood cabinetry, ample countertop workspace, a peninsula with additional storage, a double-basin sink beneath the window, and convenient access to the backyard. A dedicated laundry area provides washer and dryer hookups, overhead shelving, and its own window. Down the hall, all three bedrooms include closets and windows, with a mix of carpet and vinyl flooring, while the full bathroom features a tub-and-shower combination and a wood vanity. Outside, the spacious backyard provides plenty of open green space along with two storage sheds, while the established landscaping adds a cheerful touch to the front of the home. With comfortable spaces inside and room to enjoy outdoors, this home is ready to welcome its next owner. Schedule your showing today!
Pending
$149,900
3916 Gretna Ave, Fort Wayne, IN 46806
3beds
1,092sqft
Single Family Residence
Built in 2012
10,454 Square Feet Lot
$148,300 Zestimate®
$--/sqft
$-- HOA
What's special
Two storage shedsWarm wood trimPeninsula with additional storageWelcoming covered entryBright interiorNeutral wallsOpen dining space
- 35 days
- 506
- 18
Likely to sell faster than
Zillow last checked:
Listing updated:
Listed by:
Kyaw Soe Cell:260-212-3647,
Uptown Realty Group
Source: IRMLS,MLS#: 202630855
Facts & features
Interior
Bedrooms & bathrooms
- Bedrooms: 3
- Bathrooms: 1
- Full bathrooms: 1
- Main level bedrooms: 3
Bedroom 1
- Level: Main
Bedroom 2
- Level: Main
Dining room
- Level: Main
- Area: 90
- Dimensions: 10 x 9
Kitchen
- Level: Main
- Area: 90
- Dimensions: 10 x 9
Living room
- Level: Main
- Area: 255
- Dimensions: 17 x 15
Heating
- Electric
Cooling
- Central Air
Appliances
- Included: Dishwasher, Refrigerator, Electric Range
Features
- Has basement: No
- Has fireplace: No
Interior area
- Total structure area: 1,092
- Total interior livable area: 1,092 sqft
- Finished area above ground: 1,092
- Finished area below ground: 0
Video & virtual tour
Property
Features
- Levels: One
- Stories: 1
Lot
- Size: 10,454 Square Feet
- Dimensions: 75X140
- Features: Level
Details
- Additional structures: Shed(s), Shed
- Parcel number: 021320178015.000070
Construction
Type & style
- Home type: SingleFamily
- Property subtype: Single Family Residence
Materials
- Vinyl Siding
- Foundation: Slab
Condition
- New construction: No
- Year built: 2012
Utilities & green energy
- Sewer: City
- Water: City
Community & HOA
Community
- Subdivision: Fairfax
Location
- Region: Fort Wayne
Financial & listing details
- Tax assessed value: $146,000
- Annual tax amount: $1,314
- Date on market: 7/30/2026
- Listing terms: Cash,Conventional,FHA
Estimated market value
$148,300
$141,000 - $156,000
$1,241/mo
Price history
| Date | Event | Price |
|---|---|---|
| 8/11/2026 | Pending sale | $149,900 |
Source:  IRMLS #202630855 Report a problem IRMLS #202630855 Report a problem | ||
| 7/30/2026 | Listed for sale | $149,900 |
Source: IRMLS #202630855 Report a problem | ||
Public tax history
| Year | Property taxes | Tax assessment |
|---|---|---|
| 2025 | $1,530 +9.9% | $146,000 -4.6% |
| 2024 | $1,393 +47.6% | $153,000 +4.2% |
| 2023 | $944 +4.2% | $146,900 +40.3% |
| 2022 | $905 +42.6% | $104,700 +7.3% |
| 2021 | $635 +22.3% | $97,600 +19.6% |
| 2020 | $519 -1.9% | $81,600 +12.6% |
| 2019 | $529 +5.9% | $72,500 +1.8% |
| 2018 | $499 +0.3% | $71,200 +11.1% |
| 2017 | $498 +4.3% | $64,100 |
| 2016 | $477 0% | $64,100 +1.4% |
| 2014 | $477 -1.5% | $63,200 -1.9% |
| 2013 | $485 | $64,400 +1010.3% |
| 2010 | -- | $5,800 |
| 2007 | -- | $5,800 +5.5% |
| 2005 | -- | $5,500 |
Find assessor info on the county website
Monthly payment
Est. payment
Payment breakdown
Explore the cost of this home by adjusting the details. Changes won't be saved.Climate risks
Neighborhood: 46806
Nearby schools
Schools provided by the listing agent
- Elementary: New Haven
- Middle: Paul Harding
- High: New Haven
- District: East Allen County
Source: IRMLS. This data may not be complete. We recommend contacting the local school district to confirm school assignments for this home.
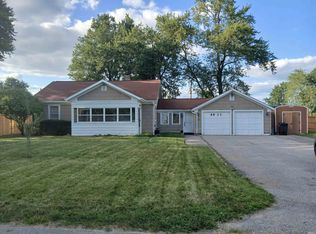
Similar homes
- $149,9003 bd1 ba1k sqft3602 Plaza Dr, Fort Wayne, IN 46806For Sale
 MLS ID #202635451, Bradley D Noll, Noll Team Real Estate. IRMLS
 - $133,0003 bd1 ba1.5k sqft4416 Standish Dr, Fort Wayne, IN 46806For Sale
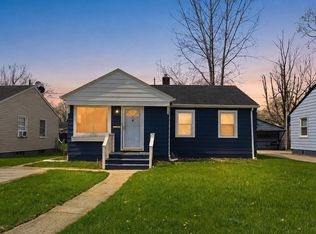 MLS ID #202634772, Allison Washington, North Eastern Group Realty. IRMLS
 - $179,9904 bd2 ba1.6k sqft4032 Abbott St, Fort Wayne, IN 46806For Sale
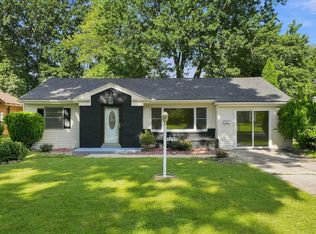 MLS ID #202634688, Kaleefa Simpson, eXp Realty, LLC. IRMLS
 - $165,0004 bd2 ba1.5k sqft5305 Hanna St, Fort Wayne, IN 46806For Sale
 MLS ID #202634487, Khin Kyaw, Uptown Realty Group. IRMLS
