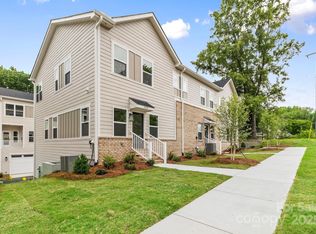
Come explore Westerly Hills, an exciting new townhome development in West Charlotte. Beautifully designed, 3-story
townhomes offer 1,741 square feet of modern living space with three bedrooms, 2.5 bathrooms, and a full 2 car garage.
Thoughtfully crafted with LVP flooring throughout, plush carpet in the bedrooms, and bathrooms featuring elegant tile
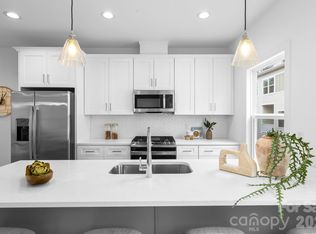
walls. Kitchens are equipped with quartz countertops, stainless steel appliances, and a gas range, and exterior with Hardie
siding. functional drop zone in the mudroom/laundry area adds convenience. Located just 2 miles from Uptown Charlotte,
South End, and Charlotte Douglas International Airport, these townhomes are perfectly nestled in for work, entertainment,
and travel. Quick access to I-85 and I-485. This community has no rental restrictions, making it an ideal opportunity for investors or homeowners looking to build a rental portfolio. Whether you’re seeking a place to call home or a smart investment. Schedule your Showing Today.
Closed
$367,500
3916 Hager Dr, Charlotte, NC 28208
3beds
1,775sqft
Townhouse
Built in 2025
0.03 Acres Lot
$340,800 Zestimate®
$207/sqft
$2,731 Estimated rent
Home value
$340,800
$324,000 - $358,000
$2,731/mo
Zestimate® history
Owner options
List your home for rent
$2,731/mo
Rent Zestimate®
Find your next renter with Zillow Rental Manager. Plus, with online applications, you can quickly screen prospective tenants – for free.
$2,731/mo
Rent Zestimate®
Refinance and save
$2,226/mo
Est. payment
Refinancing to a lower rate could help reduce your monthly payments and save thousands over the life of the loan.
$2,226/mo
Est. payment
Explore your selling options
Work with a Zillow partner agent
Leverage their expertise and Zillow's premium Showcase listings to get your home seen by more buyers.
Get startedList with your own agent
Get your home in front of millions of buyers by listing it on Zillow.
Learn how to do itSell it yourself
Take full control of how buyers see your home on Zillow by listing For Sale by Owner (FSBO).
List your homeWhat's special
Zillow last checked:
Listing updated:
Listed by:
Kurt Loomis 704-773-3234,
EXP Realty LLC Ballantyne
Bought with:
Sarah Woodlock
Better Homes and Gardens Real Estate Paracle
Source: Canopy MLS as distributed by MLS GRID,MLS#: 4264271
Facts & features
Interior
Bedrooms & bathrooms
- Bedrooms: 3
- Bathrooms: 3
- Full bathrooms: 2
- 1/2 bathrooms: 1
Primary bedroom
- Level: Upper
Bedroom s
- Level: Upper
Bathroom full
- Level: Upper
Bathroom half
- Level: Main
Dining area
- Level: Main
Kitchen
- Level: Main
Laundry
- Level: Upper
Living room
- Level: Main
Office
- Level: Lower
Heating
- Central
Cooling
- Ceiling Fan(s), Central Air
Appliances
- Included: Dishwasher, Gas Range, Microwave
- Laundry: Electric Dryer Hookup, Upper Level
Features
- Pantry
- Flooring: Carpet, Tile, Vinyl
- Has basement: No
Interior area
- Total structure area: 1,775
- Total interior livable area: 1,775 sqft
- Finished area above ground: 1,775
- Finished area below ground: 0
Property
Parking
- Total spaces: 2
- Parking features: Driveway, Attached Garage
- Attached garage spaces: 2
- Has uncovered spaces: Yes
Features
- Levels: Three Or More
- Stories: 3
- Entry location: Lower
- Patio & porch: Deck
Lot
- Size: 0.03 Acres
Details
- Parcel number: 06107212
- Zoning: N2-B
- Special conditions: Standard
Construction
Type & style
- Home type: Townhouse
- Property subtype: Townhouse
Materials
- Hardboard Siding
- Foundation: Slab
Condition
- New construction: Yes
- Year built: 2025
Utilities & green energy
- Sewer: Public Sewer
- Water: City
- Utilities for property: Cable Available, Electricity Connected
Community & HOA
Community
- Subdivision: Westerly Hills
HOA
- HOA name: HAGER DR TOWNHOMES
Location
- Region: Charlotte
Financial & listing details
- Price per square foot: $207/sqft
- Tax assessed value: $139,400
- Date on market: 5/27/2025
- Cumulative days on market: 52 days
- Listing terms: Cash,Conventional,FHA,VA Loan
- Electric utility on property: Yes
- Road surface type: Concrete, Paved
Price history
| Date | Event | Price |
|---|---|---|
| 8/14/2025 | Sold | $367,500-0.6%$207/sqft |
Source:  Canopy MLS as distributed by MLS GRID #4264271 Report a problem Canopy MLS as distributed by MLS GRID #4264271 Report a problem | ||
| 7/18/2025 | Pending sale | $369,900$208/sqft |
Source: Canopy MLS as distributed by MLS GRID #4264271 Report a problem | ||
| 6/19/2025 | Price change | $369,900-2.4%$208/sqft |
Source: Canopy MLS as distributed by MLS GRID #4264271 Report a problem | ||
| 5/28/2025 | Listed for sale | $379,000$214/sqft |
Source: Canopy MLS as distributed by MLS GRID #4264271 Report a problem | ||
Public tax history
| Year | Property taxes | Tax assessment |
|---|---|---|
| 2025 | -- | $139,400 |
| 2024 | -- | -- |
Find assessor info on the county website
Neighborhood: Westerly Hills
Nearby homes
- $345,0003 bd3 ba1.7k sqft3924 Hager Dr, Charlotte, NC 28208Sold
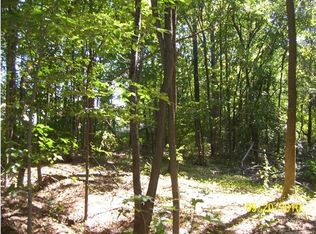
- $115,0003.212 Acres3918 Hager Dr, Charlotte, NC 28208Off Market
- $333,0003 bd3 ba1.7k sqft3920 Hager Dr, Charlotte, NC 28208Sold
- $354,0003 bd3 ba1.7k sqft3928 Hager Dr, Charlotte, NC 28208Sold

- $332,0003 bd3 ba1.7k sqft3808 Odom Way, Charlotte, NC 28208Off Market
- $331,9003 bd3 ba1.7k sqft3808 Odom Way #1, Charlotte, NC 28208Off Market
- $332,0003 bd3 ba1.7k sqft3812 Odom Way, Charlotte, NC 28208Off Market
- $331,9003 bd3 ba1.7k sqft3812 Odom Way #1, Charlotte, NC 28208Off Market
Nearby schools
GreatSchools rating
- 7/10Westerly Hills AcademyGrades: PK-5Distance: 0.5 mi
- 3/10Wilson STEM AcademyGrades: 6-8Distance: 2.8 mi
- 1/10Harding University HighGrades: 9-12Distance: 0.6 mi
Get a cash offer in 3 minutes
Find out how much your home could sell for in as little as 3 minutes with a no-obligation cash offer.
Estimated market value
$340,800
Get a cash offer in 3 minutes
Find out how much your home could sell for in as little as 3 minutes with a no-obligation cash offer.
Estimated market value
$340,800
Nearby cities
Nearby neighborhoods
Nearby zip codes
Other Charlotte Topics
