NEW LISTING!!
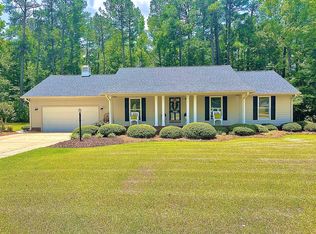
Sitting on 1 1/2 acres on a corner lot in the Eastover Township, it's located just a few miles from the I-95/Hwy 24 corridor, which makes commuting to Fayetteville, Lumberton, and surrounding areas much more convenient!
Walk through the front door of this 3 bedroom/3 full bath home you will quickly fall in love with the open floor plan with hardwood floors throughout the main areas, granite kitchen countertops, Stainless Steel appliances, custom tiled backsplash, and beautiful cabinetry and lighting.
It boasts a large family room with built-in cabinets, tall ceilings, a fireplace perfect for gas logs on those cool evenings, and is in view from the kitchen and breakfast areas. Includes a formal dining room. Excellent for entertaining family and friends!
The Master Suite features a spacious private Master Bath accented by two vanities, a large garden whirlpool tub, ceramic tiled floors, a walk-in tiled shower with a huge walk-in closet in addition to two other closets.
The 2nd and 3rd bedrooms are also located on the first floor and access a second bathroom that includes a tub/shower combination as well as its own step-in tiled shower!
Venture upstairs, you will encounter a huge bonus room that could be used as a 4th bedroom, with another full bathroom, a spacious media/game room with an adjoining room for those looking for their very own arts and crafts area, or private study. Maybe a music room for the drummers in your family! There is also an insulated storage area perfect for storing those seasonal holiday items.
When outdoors in the spacious yard, the large patio is the perfect area for those cool winter or summer evenings lounging by the firepit visiting with friends and neighbors.
This property includes a large three car garage that is perfect for a workshop or the garden enthusiast. Upstairs is unfinished, its great for storage, but can also become a studio apartment if you wish.
Make this house your NEW HOME!
Sold for $455,000
$455,000
3916 Jackie Street, Fayetteville, NC 28312
3beds
3,018sqft
Single Family Residence
Built in 2008
1.5 Acres Lot
$496,400 Zestimate®
$151/sqft
$2,283 Estimated rent
Home value
$496,400
$472,000 - $521,000
$2,283/mo
Zestimate® history
Owner options
List your home for rent
$2,283/mo
Rent Zestimate®
Find your next renter with Zillow Rental Manager. Plus, with online applications, you can quickly screen prospective tenants – for free.
$2,283/mo
Rent Zestimate®
Refinance and save
$2,848/mo
Est. payment
Refinancing to a lower rate could help reduce your monthly payments and save thousands over the life of the loan.
$2,848/mo
Est. payment
Explore your selling options
Work with a Zillow partner agent
Leverage their expertise and Zillow's premium Showcase listings to get your home seen by more buyers.
Get startedList with your own agent
Get your home in front of millions of buyers by listing it on Zillow.
Learn how to do itSell it yourself
Take full control of how buyers see your home on Zillow by listing For Sale by Owner (FSBO).
List your homeWhat's special
Built-in cabinetsMusic roomSpacious private master bathLarge three car garageLarge patioMaster suiteLarge garden whirlpool tub
Zillow last checked:
Listing updated:
Listed by:
Ellis R Costin 910-990-2628,
ELC Real Estate Inc.,
Kimberly F Lee Costin 910-990-6354,
ELC Real Estate Inc.
Bought with:
Ellis R Costin, 293297
ELC Real Estate Inc.
Kimberly F Lee Costin, 292552
ELC Real Estate Inc.
Source: Hive MLS,MLS#: 100398353 Originating MLS: Cape Fear Realtors MLS, Inc.
Originating MLS: Cape Fear Realtors MLS, Inc.Facts & features
Interior
Bedrooms & bathrooms
- Bedrooms: 3
- Bathrooms: 3
- Full bathrooms: 3
Rooms
- Room types: Master Bedroom, Bedroom 2, Bedroom 3, Bonus Room, Media Room, Office, Dining Room, Living Room, Kitchen, Laundry
Primary bedroom
- Level: First
- Dimensions: 15.5 x 15
Bedroom 2
- Level: First
- Dimensions: 13 x 12
Bedroom 3
- Dimensions: 13 x 12
Bonus room
- Level: Second
- Dimensions: 26 x 13.1
Dining room
- Level: Main
- Dimensions: 13 x 12
Kitchen
- Level: Main
Laundry
- Level: Main
Living room
- Level: Main
- Dimensions: 19 x 19
Media room
- Level: Second
- Dimensions: 18.5 x 18
Office
- Level: Second
- Dimensions: 22.5 x 12
Heating
- Forced Air, Heat Pump, Electric
Cooling
- Central Air, Heat Pump
Appliances
- Included: Vented Exhaust Fan, Trash Compactor, Electric Cooktop, Built-In Microwave, Refrigerator, Dishwasher, Wall Oven
- Laundry: Dryer Hookup, Washer Hookup, Laundry Room
Features
- Master Downstairs, Walk-in Closet(s), High Ceilings, Entrance Foyer, Mud Room, Whirlpool, Bookcases, Ceiling Fan(s), Walk-in Shower, Blinds/Shades, Walk-In Closet(s), Workshop
- Flooring: Carpet, Tile, Vinyl, Wood
- Basement: None
- Attic: Storage,Partially Floored
Interior area
- Total structure area: 3,018
- Total interior livable area: 3,018 sqft
Property
Parking
- Total spaces: 5
- Parking features: Detached, Additional Parking, Concrete, Garage Door Opener, Off Street, On Site
- Uncovered spaces: 4
Accessibility
- Accessibility features: None
Features
- Levels: One and One Half,Two
- Stories: 2
- Patio & porch: Open, Covered, Patio, Porch
- Exterior features: Irrigation System
- Pool features: None
- Fencing: None
- Waterfront features: None
Lot
- Size: 1.5 Acres
- Features: Open Lot, Corner Lot, Wooded
Details
- Parcel number: 0467427694000
- Zoning: R
- Special conditions: Standard
Construction
Type & style
- Home type: SingleFamily
- Property subtype: Single Family Residence
Materials
- Block, Brick, Stone, Vinyl Siding
- Foundation: Brick/Mortar, Block, Permanent, Crawl Space
- Roof: Architectural Shingle
Condition
- New construction: No
- Year built: 2008
Details
- Warranty included: Yes
Utilities & green energy
- Sewer: Septic Tank
- Water: Well
- Utilities for property: See Remarks
Green energy
- Green verification: None
Community & HOA
Community
- Security: Security Lights, Security System, Smoke Detector(s)
- Subdivision: Other
HOA
- Has HOA: No
- Amenities included: None
Location
- Region: Fayetteville
Financial & listing details
- Price per square foot: $151/sqft
- Tax assessed value: $314,700
- Annual tax amount: $3,143
- Date on market: 9/27/2025
- Cumulative days on market: 20 days
- Listing agreement: Exclusive Right To Sell
- Listing terms: Cash,Conventional,FHA,VA Loan
- Road surface type: Paved
Price history
| Date | Event | Price |
|---|---|---|
| 9/28/2023 | Sold | $455,000-9%$151/sqft |
Source:  Hive MLS #100398353 Report a problem Hive MLS #100398353 Report a problem | ||
| 9/1/2023 | Pending sale | $499,900$166/sqft |
Source: Hive MLS #100398353 Report a problem | ||
| 8/22/2023 | Listed for sale | $499,900$166/sqft |
Source: Hive MLS #100398353 Report a problem | ||
| 8/15/2023 | Pending sale | $499,900$166/sqft |
Source: Hive MLS #100398353 Report a problem | ||
| 8/5/2023 | Listed for sale | $499,900+29.8%$166/sqft |
Source: Hive MLS #100398353 Report a problem | ||
| 11/17/2010 | Sold | $385,000+1825%$128/sqft |
Source: Public Record Report a problem | ||
| 4/21/2006 | Sold | $20,000$7/sqft |
Source: Public Record Report a problem | ||
Public tax history
| Year | Property taxes | Tax assessment |
|---|---|---|
| 2025 | $4,042 +23.5% | $559,700 +77.9% |
| 2024 | $3,274 +1.1% | $314,700 |
| 2023 | $3,237 +1.2% | $314,700 |
| 2022 | $3,200 | $314,700 |
| 2021 | $3,200 | $314,700 -14.9% |
| 2020 | -- | $369,594 +17.4% |
| 2019 | $3,200 +3.8% | $314,700 |
| 2018 | $3,082 | $314,700 |
| 2017 | $3,082 -7.8% | $314,700 -13.8% |
| 2016 | $3,342 | $365,000 |
| 2015 | $3,342 | $365,000 |
| 2014 | $3,342 | $365,000 |
| 2013 | $3,342 | $365,000 |
| 2012 | $3,342 | $365,000 |
| 2011 | $3,342 | $365,000 +12.4% |
| 2010 | -- | $324,815 +47% |
| 2009 | -- | $220,925 +1471% |
| 2008 | -- | $14,063 |
| 2007 | -- | $14,063 |
| 2006 | -- | $14,063 |
| 2005 | -- | -- |
| 2004 | -- | $14,063 |
| 2003 | -- | $14,063 |
Find assessor info on the county website
Neighborhood: 28312
Nearby homes
- $250,0003 bd2 ba1.4k sqft3920 Jackie St, Fayetteville, NC 28312Sold
- $220,6003 bd2 ba1.3k sqft3917 Jackie St, Fayetteville, NC 28312Off Market

- $233,9003 bd2 ba1.3k sqft3921 Jackie St, Fayetteville, NC 28312Off Market
- $471,0004 bd3 ba2.7k sqft3912 Jackie St, Fayetteville, NC 28312Off Market
- $407,3003 bd2 ba2.5k sqft432 Karen St, Fayetteville, NC 28312Off Market
- $29,000-- bd-- ba-- sqft3913 Jackie St, Fayetteville, NC 28312Off Market
- $321,4563 bd2 ba2k sqft4000 Pleasant View Dr, Fayetteville, NC 28312Sold
- $200,400-- bd-- ba1.7k sqft4006 Pleasant View Dr, Fayetteville, NC 28312Off Market
Nearby schools
GreatSchools rating
- 8/10Armstrong ElementaryGrades: PK-5Distance: 3 mi
- 4/10Mac Williams MiddleGrades: 6-8Distance: 1.4 mi
- 7/10Cape Fear HighGrades: 9-12Distance: 1.5 mi
Get a cash offer in 3 minutes
Find out how much your home could sell for in as little as 3 minutes with a no-obligation cash offer.
Estimated market value
$496,400
Get a cash offer in 3 minutes
Find out how much your home could sell for in as little as 3 minutes with a no-obligation cash offer.
Estimated market value
$496,400
- North Carolina
- Cumberland County
- Fayetteville
- 28312
- 3916 Jackie Street
Nearby cities
Nearby neighborhoods
Nearby zip codes
Other Fayetteville Topics
