ATTENTION! This spotless home is thoughtfully priced at a generous discount, providing Buyers the freedom to personalize cosmetics to taste. In the markdown, the Seller accounted for paint, flooring, countertops, fence, windows. Reputable estimates are available! Major systems are sound, ROOF was replaced 2021. Built by Standard Pacific, known for quality construction and exceptional floor plans, this home auspiciously faces North – the most ideal direction in Texas – allowing for soft, indirect light. KEY FEATURES include **Welcoming entry with dedicated office, nearby half-bath and flexible formal dining space**Main Living with gas wood-burning fireplace and surround sound**Open Kitchen with gas cooktop, abundant cabinet-counter space, separate pantry**Breakfast nook with quaint window perching ledge** Ensuite Level 1 Primary has dual sinks-vanities, corner garden tub, separate shower, walk-in closet**Level 2 with 3 split bedrooms (one ensuite) - all feed into a spacious 16x19 Game Room that’s secluded, ensuring upstairs noise does not carry down to the main living area!** Backyard with ample space to build a pool (existing playset conveys)**3x12 storage closet in garage. Located in Winfield, Phase 1 of the Heritage development, lined with mature trees and safe sidewalks. Walkable to Keller ISD’s Bette Perot Elementary and the vast neighborhood complex where residents enjoy limitless amenities that enhance daily life and foster a strong sense of community. Like hike-bike trails, natural ponds (stocked for fishing), shaded playgrounds, fitness center, pools, clubhouse, and courts for pickleball, basketball, tennis and volleyball. Also sited less than 1-mi from Alliance Town Center, this location provides excellent commute convenience due to proximity to major highways, essential services (healthcare, pharmacies, banks, grocery stores) and mass social infrastructure (parks, gyms, dining, outdoor mall). An exceptional opportunity to negotiate a smart transaction.
Sold
Price Unknown
3916 Julian St, Fort Worth, TX 76244
4beds
2,836sqft
Single Family Residence
Built in 2001
7,187 Square Feet Lot
$437,300 Zestimate®
$--/sqft
$3,500 Estimated rent
Home value
$437,300
$407,000 - $472,000
$3,500/mo
Zestimate® history
Owner options
List your home for rent
$3,500/mo
Rent Zestimate®
Find your next renter with Zillow Rental Manager. Plus, with online applications, you can quickly screen prospective tenants – for free.
$3,500/mo
Rent Zestimate®
Refinance and save
$250/mo
Est. payment
Refinancing to a lower rate could help reduce your monthly payments and save thousands over the life of the loan.
$250/mo
Est. payment
Explore your selling options
Work with a Zillow partner agent
Leverage their expertise and Zillow's premium Showcase listings to get your home seen by more buyers.
Get startedList with your own agent
Get your home in front of millions of buyers by listing it on Zillow.
Learn how to do itSell it yourself
Take full control of how buyers see your home on Zillow by listing For Sale by Owner (FSBO).
List your homeWhat's special
Spotless homeBackyard with ample spaceSurround soundFlexible formal dining spaceWalk-in closetSafe sidewalksLined with mature trees
Zillow last checked:
Listing updated:
Listed by:
Natalie Winchester 0641114 817-481-5882,
Ebby Halliday, REALTORS 817-481-5882
Bought with:
Jeanette Mier
Jason Mitchell Real Estate
Source: NTREIS,MLS#: 21100777
Facts & features
Interior
Bedrooms & bathrooms
- Bedrooms: 4
- Bathrooms: 4
- Full bathrooms: 3
- 1/2 bathrooms: 1
Primary bedroom
- Features: Ceiling Fan(s), En Suite Bathroom, Sitting Area in Primary, Walk-In Closet(s)
- Level: First
- Dimensions: 13 x 18
Bedroom
- Features: Split Bedrooms
- Level: Second
- Dimensions: 11 x 13
Bedroom
- Features: Ceiling Fan(s), Split Bedrooms
- Level: Second
- Dimensions: 11 x 13
Bedroom
- Features: Ceiling Fan(s), En Suite Bathroom, Split Bedrooms
- Level: Second
- Dimensions: 11 x 11
Primary bathroom
- Features: Built-in Features, Dual Sinks, Double Vanity, En Suite Bathroom, Garden Tub/Roman Tub, Solid Surface Counters, Separate Shower
- Level: First
- Dimensions: 8 x 14
Breakfast room nook
- Level: First
- Dimensions: 9 x 11
Dining room
- Level: First
- Dimensions: 10 x 11
Other
- Features: Built-in Features, Solid Surface Counters
- Level: Second
- Dimensions: 5 x 10
Other
- Features: Built-in Features, En Suite Bathroom, Solid Surface Counters
- Level: Second
- Dimensions: 5 x 8
Game room
- Level: Second
- Dimensions: 16 x 19
Half bath
- Level: First
- Dimensions: 4 x 5
Kitchen
- Features: Breakfast Bar, Built-in Features, Pantry
- Level: First
- Dimensions: 10 x 14
Living room
- Features: Ceiling Fan(s), Fireplace
- Level: First
- Dimensions: 18 x 16
Storage room
- Level: First
- Dimensions: 3 x 12
Heating
- Central, Fireplace(s), Natural Gas, Zoned
Cooling
- Central Air, Ceiling Fan(s), Electric, Zoned
Appliances
- Included: Some Gas Appliances, Dishwasher, Electric Oven, Gas Cooktop, Disposal, Gas Water Heater, Microwave, Plumbed For Gas
- Laundry: Washer Hookup, Electric Dryer Hookup, Laundry in Utility Room
Features
- Built-in Features, Chandelier, Decorative/Designer Lighting Fixtures, Double Vanity, High Speed Internet, Loft, Open Floorplan, Pantry, Cable TV, Walk-In Closet(s), Wired for Sound
- Flooring: Carpet, Tile
- Windows: Window Coverings
- Has basement: No
- Number of fireplaces: 1
- Fireplace features: Gas, Living Room, Wood Burning
Interior area
- Total interior livable area: 2,836 sqft
Property
Parking
- Total spaces: 2
- Parking features: Door-Single, Garage Faces Front, Garage, Garage Door Opener, Inside Entrance, Kitchen Level
- Attached garage spaces: 2
Features
- Levels: Two
- Stories: 2
- Patio & porch: Rear Porch, Front Porch, Patio, Covered
- Exterior features: Rain Gutters
- Pool features: None, Community
- Fencing: Back Yard,Wood
Lot
- Size: 7,187 Square Feet
- Features: Back Yard, Interior Lot, Lawn, Landscaped, Subdivision, Sprinkler System, Few Trees
Details
- Parcel number: 07673906
Construction
Type & style
- Home type: SingleFamily
- Architectural style: Traditional,Detached
- Property subtype: Single Family Residence
Materials
- Brick
- Foundation: Slab
- Roof: Composition
Condition
- Year built: 2001
Utilities & green energy
- Sewer: Public Sewer
- Water: Public
- Utilities for property: Electricity Connected, Natural Gas Available, Sewer Available, Separate Meters, Underground Utilities, Water Available, Cable Available
Community & HOA
Community
- Features: Clubhouse, Fitness Center, Fishing, Fenced Yard, Other, Playground, Park, Pickleball, Pool, Tennis Court(s), Trails/Paths, Curbs, Sidewalks
- Security: Security System Owned, Carbon Monoxide Detector(s), Smoke Detector(s)
- Subdivision: Heritage Add
HOA
- Has HOA: Yes
- Services included: All Facilities, Association Management, Maintenance Grounds
- HOA fee: $250 semi-annually
- HOA name: Castle Group for Heritage HOA
- HOA phone: 817-741-1912
Location
- Region: Fort Worth
Financial & listing details
- Tax assessed value: $418,000
- Annual tax amount: $9,675
- Date on market: 11/14/2025
- Cumulative days on market: 28 days
- Listing terms: Cash,Conventional,FHA,VA Loan
- Electric utility on property: Yes
Price history
| Date | Event | Price |
|---|---|---|
| 1/7/2026 | Sold | -- |
Source: NTREIS #21100777 Report a problem | ||
| 12/18/2025 | Pending sale | $439,000$155/sqft |
Source: NTREIS #21100777 Report a problem | ||
| 12/13/2025 | Contingent | $439,000$155/sqft |
Source: NTREIS #21100777 Report a problem | ||
| 11/14/2025 | Listed for sale | $439,000+109.1%$155/sqft |
Source: NTREIS #21100777 Report a problem | ||
| 10/11/2010 | Sold | -- |
Source: Agent Provided Report a problem | ||
| 7/11/2010 | Listed for sale | $209,900$74/sqft |
Source: Why MLS #11437258 Report a problem | ||
Public tax history
| Year | Property taxes | Tax assessment |
|---|---|---|
| 2025 | $7,612 -1.8% | $418,000 -5.7% |
| 2024 | $7,748 +8.4% | $443,368 -3.7% |
| 2023 | $7,147 -11.8% | $460,287 +18.2% |
| 2022 | $8,106 +3.8% | $389,259 +29.1% |
| 2021 | $7,809 -2.8% | $301,415 |
| 2020 | $8,031 -0.5% | $301,415 |
| 2019 | $8,068 +3.5% | $301,415 +8.5% |
| 2018 | $7,795 -2.1% | $277,800 |
| 2017 | $7,959 +1.6% | $277,800 +2.9% |
| 2016 | $7,835 +16.8% | $269,857 +7% |
| 2015 | $6,706 | $252,297 +12.6% |
| 2014 | $6,706 | $224,100 +5.3% |
| 2013 | -- | $212,900 +4.3% |
| 2012 | -- | $204,200 -3.1% |
| 2011 | -- | $210,800 -2.1% |
| 2010 | -- | $215,300 -7.6% |
| 2009 | -- | $232,900 +4% |
| 2008 | -- | $224,000 +1% |
| 2007 | -- | $221,700 |
| 2006 | -- | $221,700 |
| 2005 | -- | $221,700 |
| 2004 | -- | $221,700 |
| 2003 | -- | $221,700 +242.1% |
| 2002 | -- | $64,800 +128.6% |
| 2001 | -- | $28,350 |
Find assessor info on the county website
Neighborhood: Heritage
Nearby homes
- $637,9005 bd3 ba3.5k sqft3912 Julian St, Fort Worth, TX 76244Off Market
- $552,3004 bd3 ba3.6k sqft3920 Julian St, Fort Worth, TX 76244Off Market
- $--4 bd3 ba2.9k sqft3908 Julian St, Fort Worth, TX 76244Sold
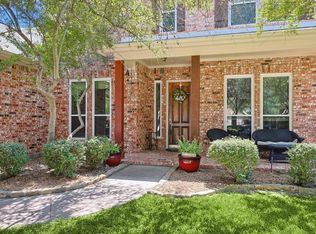
- $--4 bd4 ba3.2k sqft3921 Gladney Ln, Fort Worth, TX 76244Sold

- $363,4003 bd2 ba2.1k sqft3924 Julian St, Fort Worth, TX 76244Off Market
- $532,6005 bd4 ba3.8k sqft3917 Gladney Ln, Fort Worth, TX 76244Off Market
- $509,8005 bd3 ba3.1k sqft3925 Gladney Ln, Fort Worth, TX 76244Off Market
- $521,8005 bd3 ba3.1k sqft3925 Gladney Ln, Keller, TX 76248Off Market
Nearby schools
GreatSchools rating
- 9/10Bette Perot Elementary SchoolGrades: PK-4Distance: 0.2 mi
- 7/10Timberview Middle SchoolGrades: 5-8Distance: 1.2 mi
- 6/10Timber Creek High SchoolGrades: 9-12Distance: 3 mi
Schools provided by the listing agent
- Elementary: Perot
- Middle: Timberview
- High: Timber Creek
- District: Keller ISD
Source: NTREIS. This data may not be complete. We recommend contacting the local school district to confirm school assignments for this home.
Get a cash offer in 3 minutes
Find out how much your home could sell for in as little as 3 minutes with a no-obligation cash offer.
Estimated market value
$437,300
Get a cash offer in 3 minutes
Find out how much your home could sell for in as little as 3 minutes with a no-obligation cash offer.
Estimated market value
$437,300
- Texas
- Tarrant County
- Fort Worth
- 76244
- Heritage
- 3916 Julian St
