Seller offering a $10K SELLER CONCESSION that may be applied toward future personalization of the home, including cosmetic updates such as paint, etc! Welcome to a home that doesn’t just stand out, it sets the standard. Nestled in the highly sought-after master-planned community of Light Farms, this stunning residence is better than new, thoughtfully customized, & unlike anything else on the market. Every inch has been intentionally designed with elevated finishes, designer details, & luxury selections that go far beyond builder grade. From the moment you step inside, the difference is undeniable. Sophisticated, curated spaces create a home that feels both timeless & unforgettable. And then there's the pantry the one that captured over 20 million views online making this home a standout for its exceptional design & attention to detail. Perfectly positioned to capture breathtaking water views and stunning west-facing sunsets, this home offers scenery that feels straight out of a postcard. Whether you're unwinding at the end of the day or entertaining guests, the backdrop is simply spectacular. Thoughtful upgrades continue throughout, including a fully turfed backyard, extended patio pavers, custom mudroom cabinetry, a beautifully designed laundry room with added cabinetry & storage, LED garage lighting, & a floored secondary attic above the garage for exceptional storage. The front yard has also been enhanced with new Bermuda sod, adding to the home's outstanding curb appeal. Bold yet refined, this home seamlessly blends luxury, functionality, & thoughtful design. Every space has been carefully considered to create a home that is as practical as it is beautiful. The lifestyle is equally impressive. Enjoy resort-style amenities including pools, a fitness center, tennis courts, scenic trails, on-site restaurant, community events, & more. This is more than a home, it's a rare opportunity to own one of Light Farms' most distinctive & thoughtfully customized properties.
Pending
Price cut: $16K (6/12)
$799,000
3916 Kingston Ln, Celina, TX 75009
4beds
3,637sqft
Single Family Residence
Built in 2023
7,405 Square Feet Lot
$-- Zestimate®
$220/sqft
$125/mo HOA
What's special
Designer detailsSophisticated curated spacesLuxury selectionsFully turfed backyardExtended patio paversElevated finishesOutstanding curb appeal
- 47 days |
- 547 |
- 19 |
Zillow last checked:
Listing updated:
Listed by:
Danielle Durbin 0692360 214-906-9450,
SevenHaus Realty 214-906-9450,
Daniel Durbin 0712588 214-906-9450,
SevenHaus Realty
Source: NTREIS,MLS#: 21276019
Facts & features
Interior
Bedrooms & bathrooms
- Bedrooms: 4
- Bathrooms: 4
- Full bathrooms: 3
- 1/2 bathrooms: 1
Primary bedroom
- Features: Double Vanity, En Suite Bathroom, Separate Shower, Walk-In Closet(s)
- Level: First
- Dimensions: 0 x 0
Bedroom
- Level: Second
- Dimensions: 0 x 0
Bedroom
- Level: Second
- Dimensions: 0 x 0
Bedroom
- Level: Second
- Dimensions: 0 x 0
Bonus room
- Level: Second
- Dimensions: 0 x 0
Dining room
- Level: First
- Dimensions: 0 x 0
Game room
- Level: Second
- Dimensions: 0 x 0
Kitchen
- Features: Eat-in Kitchen, Kitchen Island, Pantry, Stone Counters, Walk-In Pantry
- Level: First
- Dimensions: 0 x 0
Living room
- Features: Built-in Features, Fireplace
- Level: First
- Dimensions: 0 x 0
Office
- Level: First
- Dimensions: 0 x 0
Heating
- Central, Zoned
Cooling
- Central Air, Ceiling Fan(s), Electric, Zoned
Appliances
- Included: Dishwasher, Electric Oven, Gas Cooktop, Disposal, Microwave
- Laundry: Laundry in Utility Room
Features
- Built-in Features, Decorative/Designer Lighting Fixtures, Eat-in Kitchen, High Speed Internet, Kitchen Island, Open Floorplan, Other, Paneling/Wainscoting, Cable TV, Vaulted Ceiling(s), Natural Woodwork, Walk-In Closet(s), Wired for Sound
- Flooring: Carpet, Tile, Vinyl
- Windows: Window Coverings
- Has basement: No
- Number of fireplaces: 1
- Fireplace features: Gas Starter
Interior area
- Total interior livable area: 3,637 sqft
Video & virtual tour
Property
Parking
- Total spaces: 3
- Parking features: Door-Multi, Garage Faces Front, Garage, Garage Door Opener, Tandem
- Attached garage spaces: 3
Features
- Levels: Two
- Stories: 2
- Patio & porch: Rear Porch, Front Porch, Patio, Covered
- Exterior features: Lighting, Other, Rain Gutters
- Pool features: None, Community
- Fencing: Wood
- Has view: Yes
- View description: Water
- Has water view: Yes
Lot
- Size: 7,405 Square Feet
- Features: Cul-De-Sac, Interior Lot, Landscaped, Other, Subdivision, Sprinkler System, Few Trees
Details
- Parcel number: R1273900L00301
Construction
Type & style
- Home type: SingleFamily
- Architectural style: Traditional,Detached
- Property subtype: Single Family Residence
Materials
- Brick
- Foundation: Slab
- Roof: Composition
Condition
- Year built: 2023
Utilities & green energy
- Sewer: Public Sewer
- Water: Public
- Utilities for property: Natural Gas Available, Sewer Available, Separate Meters, Water Available, Cable Available
Community & HOA
Community
- Features: Clubhouse, Curbs, Dock, Fitness Center, Fishing, Other, Playground, Park, Pickleball, Pool, Restaurant, Sidewalks, Tennis Court(s), Trails/Paths
- Security: Fire Alarm
- Subdivision: Light Farms The Cypress Neighborhood Ph Iii
HOA
- Has HOA: Yes
- Amenities included: Maintenance Front Yard
- Services included: All Facilities, Association Management, Maintenance Grounds, Maintenance Structure
- HOA fee: $125 monthly
- HOA name: Insight Association Management
- HOA phone: 214-494-6002
Location
- Region: Celina
Financial & listing details
- Price per square foot: $220/sqft
- Tax assessed value: $692,361
- Annual tax amount: $10,002
- Date on market: 6/2/2026
- Cumulative days on market: 27 days
- Listing terms: Cash,Conventional,FHA,VA Loan
- Exclusions: Ask agent
Estimated market value
Not available
Estimated sales range
Not available
Not available
Price history
| Date | Event | Price |
|---|---|---|
| 7/18/2026 | Pending sale | $799,000$220/sqft |
Source: NTREIS #21276019 Report a problem | ||
| 6/28/2026 | Contingent | $799,000$220/sqft |
Source: NTREIS #21276019 Report a problem | ||
| 6/12/2026 | Price change | $799,000-2%$220/sqft |
Source: NTREIS #21276019 Report a problem | ||
| 6/2/2026 | Listed for sale | $815,000-1.2%$224/sqft |
Source: NTREIS #21276019 Report a problem | ||
| 1/29/2024 | Sold | -- |
Source: NTREIS #20484969 Report a problem | ||
| 1/21/2024 | Pending sale | $825,000$227/sqft |
Source: NTREIS #20484969 Report a problem | ||
| 1/7/2024 | Contingent | $825,000$227/sqft |
Source: NTREIS #20484969 Report a problem | ||
| 11/30/2023 | Listed for sale | $825,000$227/sqft |
Source: NTREIS #20484969 Report a problem | ||
Public tax history
| Year | Property taxes | Tax assessment |
|---|---|---|
| 2025 | $8,138 -27.6% | $692,361 -8.4% |
| 2024 | $11,236 +686.5% | $756,250 +687.8% |
| 2023 | $1,429 | $96,000 |
Find assessor info on the county website
Monthly payment
Est. payment
Payment breakdown
Explore the cost of this home by adjusting the details. Changes won't be saved.Climate risks
Neighborhood: 75009
Nearby schools
GreatSchools rating
- 8/10Light Farms Elementary SchoolGrades: PK-5Distance: 0.3 mi
- 9/10Reynolds Middle SchoolGrades: 6-8Distance: 1.9 mi
- 7/10Prosper High SchoolGrades: 9-12Distance: 0.8 mi
Schools provided by the listing agent
- Elementary: Light Farms
- Middle: Reynolds
- High: Prosper
- District: Prosper ISD
Source: NTREIS. This data may not be complete. We recommend contacting the local school district to confirm school assignments for this home.
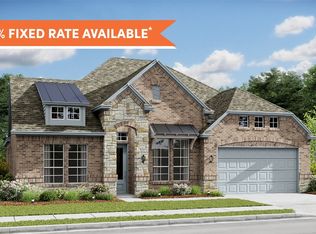
- $--4 bd4 ba2.8k sqft3912 Kingston Ln, Celina, TX 75009Sold
- $90,0007,723 Square Feet4004 Kingston Ln, Celina, TX 75009Off Market
- $597,6217,723 Square Feet4004 Kingston Ln, Celina, TX 75009Off Market
- $675,8327,405 Square Feet4001 Harper Ct, Celina, TX 75009Off Market
- $635,3845 bd4 ba2.8k sqft3908 Kingston Ln, Celina, TX 75009Off Market
- $--4 bd4 ba2.8k sqft3917 Harper Ct, Celina, TX 75009Sold
- $622,9004 bd3 ba3.2k sqft4008 Kingston Ln, Celina, TX 75009Off Market
- $99,000-- bd-- ba-- sqft4008 Kingston Ln, Celina, TX 75009Off Market
A local agent can set up tours, give advice and negotiate with sellers.
Similar homes
- $735,0004 bd4 ba3.2k sqft1327 Bridgewater Blvd, Celina, TX 75009For Sale
 MLS ID #21314242, Danielle Durbin. NTREIS
 - $950,0004 bd5 ba4k sqft1860 Ellington Dr, Celina, TX 75009For Sale
 MLS ID #21317354, Kelly Aldridge. NTREIS
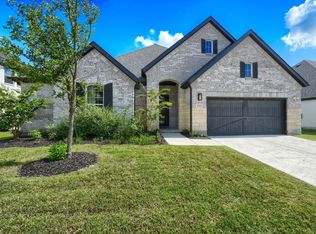
 - $725,0004 bd4 ba3.2k sqft2532 Blackpool Ct, Celina, TX 75009For Sale
 MLS ID #21307476, Arjun Gona. NTREIS
 - $699,0004 bd5 ba3.1k sqft2716 War Admiral St, Celina, TX 75009For Sale
 MLS ID #21260599, Melanie Caple. NTREIS
 - from $739,9904 bd5 ba3.7k sqftPlan 1639 Plan, Ramble 60s, Celina, TX 75009New ConstructionAmerican Legend Homes
- $899,0005 bd7 ba4.3k sqft2628 Camden Ct, Celina, TX 75009For SaleMLS ID #21200053, Christie Thornton. NTREIS
- $960,0006 bd4 ba4.6k sqft1110 Columbus Ln, Prosper, TX 75078For Sale By Owner
- $1,150,0005 bd5 ba4.3k sqft4101 Parkview Blvd, Celina, TX 75009For SaleMLS ID #21193841, Maria Rodriguez. NTREIS
- $834,9994 bd4 ba3.1k sqft1806 Evening Star Rd, Frisco, TX 75033For SaleMLS ID #21334183, Amanda Rupley. NTREIS
- $899,0004 bd4 ba3.7k sqft1181 Saint Peter Ln, Prosper, TX 75078For SaleMLS ID #21287677, Kathy Warren. NTREIS
- $875,0005 bd6 ba3.8k sqft4250 Mill Branch Dr, Prosper, TX 75078For SaleMLS ID #21333483, Mary Jensen. NTREIS
- $915,0004 bd3 ba3.2k sqft3512 Truro St, Celina, TX 75009For SaleMLS ID #21257888, Natalie Wells. NTREIS
- $999,9994 bd5 ba3.7k sqft3332 Zenyatta Ct, Celina, TX 75009For SaleMLS ID #21318348, Asha Rani. NTREIS
- $1,055,0005 bd6 ba4.8k sqft3354 Bellcrest Way, Celina, TX 75009For SaleMLS ID #21298842, Danielle Durbin. NTREIS
- $899,9994 bd4 ba3.6k sqft2131 Lassen Dr, Prosper, TX 75078For SaleMLS ID #21299146, Ronda Roberts. NTREIS
- $1,000,0005 bd5 ba4k sqft2944 Count Fleet Way, Celina, TX 75009For SaleMLS ID #21285174, Leigh Calvert. NTREIS
- $1,125,0004 bd5 ba3.7k sqft2205 Zaide Way, Celina, TX 75009For SaleMLS ID #21321275, Nitin Gupta. NTREIS
- $849,0005 bd4 ba4.2k sqft1512 Rough Rider Ct, Celina, TX 75009For SaleMLS ID #21266958, Kristi Reinertsen. NTREIS
- $625,0004 bd3 ba2.7k sqft2716 Preakness Pl, Celina, TX 75009For SaleMLS ID #21224472, Kimberly Miller. NTREIS
- $899,9004 bd4 ba3.1k sqft1960 Star Trace Pkwy, Prosper, TX 75078For SaleMLS ID #21288561, Steve Koleno. NTREIS
